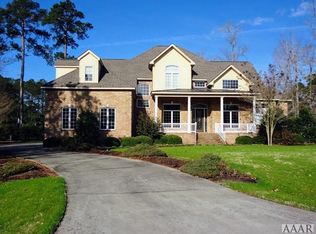
This stunning home will exceed your expectations! Thoughtful attention to design and every detail make this home exceptionally functional and pure pleasure. The full set of building plans along with a binder on every detail of this home is available, please ask the listing agent for access. Custom built, generously sized rooms, open, light, bright, soaring ceilings, magnificent fireplaces, Waterford Crystal chandeliers and sconces, breathtaking golf views from the large open deck or screen porch, additional mudroom entrance for added convenience, additional laundry room on second floor, walk in dream pantry off kitchen, high end stainless steel appliances with double ovens and 6 burner gas cooktop with pot filler, built in wine cooler, dedicated office with vaulted ceilings and built in desk/bookshelves, hobby/bonus room, elevator shaft built in for future use if needed, incredible storage and large closets throughout this home, large cedar lined primary closet, walk in attic space on the second level as well as the third level, whole house backup generator, tankless water heater, whole house water softener and filter, reverse osmosis, well for irrigation system, 2 HVAC units/zones with one unit replaced in 2019 and the other in 2021, wood floors throughout the primary level & second level common areas, porcelain tile throughout bathrooms and both laundry & mudroom, custom cabinetry throughout, granite or solid surface countertops throughout, 960+ SF garage with bonus/hobby room above, 8' garage door, gorgeous landscaping with gardens to accentuate natural beauty.
This incredible home sits on the 4th hole of the Albemarle Plantation Golf Course. Amenities include an 18 hole golf course, clubhouse, salt water swimming pool, hot tub, library & marina with spectacular views of the Albemarle Sound. Also enjoy tennis courts, fitness center, Dockside Restaurant, dog park, community gardens, bocce ball, & a playground ALL located within this beautiful community
Sold for $679,000
$679,000
185 Roanoke Drive, Hertford, NC 27944
4beds
4,395sqft
Single Family Residence
Built in 2007
0.3 Acres Lot
$712,700 Zestimate®
$154/sqft
$3,646 Estimated rent
Home value
$712,700
$663,000 - $755,000
$3,646/mo
Zestimate® history
Owner options
List your home for rent
$3,646/mo
Rent Zestimate®
Find your next renter with Zillow Rental Manager. Plus, with online applications, you can quickly screen prospective tenants – for free.
$3,646/mo
Rent Zestimate®
Refinance and save
$4,002/mo
Est. payment
Refinancing to a lower rate could help reduce your monthly payments and save thousands over the life of the loan.
$4,002/mo
Est. payment
Explore your selling options
Work with a Zillow partner agent
Leverage their expertise and Zillow's premium Showcase listings to get your home seen by more buyers.
Get startedList with your own agent
Get your home in front of millions of buyers by listing it on Zillow.
Learn how to do itSell it yourself
Take full control of how buyers see your home on Zillow by listing For Sale by Owner (FSBO).
List your homeWhat's special
Magnificent fireplacesSalt water swimming poolGorgeous landscapingAdditional laundry roomReverse osmosisSoaring ceilingsVaulted ceilings
Zillow last checked:
Listing updated:
Listed by:
Selena Katiba-Hakansson 904-568-5146,
Hall & Nixon Real Estate, Inc
Bought with:
The Morrisette Group
Berkshire Hathaway HomeServices RW Towne Realty/Moyock
Source: Hive MLS,MLS#: 100403155 Originating MLS: Albemarle Area Association of REALTORS
Originating MLS: Albemarle Area Association of REALTORSFacts & features
Interior
Bedrooms & bathrooms
- Bedrooms: 4
- Bathrooms: 4
- Full bathrooms: 3
- 1/2 bathrooms: 1
Rooms
- Room types: Dining Room
Primary bedroom
- Level: Primary Living Area
Dining room
- Features: Combination, Formal
Heating
- Fireplace(s), Forced Air, Heat Pump, Zoned, Electric
Cooling
- Central Air, Heat Pump, Zoned
Appliances
- Included: Vented Exhaust Fan, Trash Compactor, Gas Cooktop, Built-In Microwave, Water Softener, Self Cleaning Oven, Refrigerator, Double Oven, Disposal, Dishwasher, Convection Oven, Wall Oven
- Laundry: Laundry Room
Features
- Master Downstairs, Walk-in Closet(s), Vaulted Ceiling(s), Tray Ceiling(s), High Ceilings, Entrance Foyer, Mud Room, Solid Surface, Whole-Home Generator, Bookcases, Kitchen Island, Ceiling Fan(s), Pantry, Walk-in Shower, Blinds/Shades, Gas Log, Walk-In Closet(s)
- Flooring: Carpet, Tile, Wood
- Doors: Thermal Doors
- Windows: Skylight(s), Thermal Windows
- Basement: None
- Attic: Partially Floored,Walk-In
- Has fireplace: Yes
- Fireplace features: Gas Log
Interior area
- Total structure area: 4,395
- Total interior livable area: 4,395 sqft
Property
Parking
- Total spaces: 2.5
- Parking features: Additional Parking, Concrete, Garage Door Opener, Paved
Accessibility
- Accessibility features: None
Features
- Levels: One and One Half
- Stories: 2
- Patio & porch: Open, Covered, Deck, Porch, Screened
- Exterior features: Irrigation System, Thermal Doors
- Pool features: None
- Fencing: None
- Has view: Yes
- View description: Golf Course, Pond
- Has water view: Yes
- Water view: Pond
- Waterfront features: Water Access Comm
- Frontage type: Golf Course
Lot
- Size: 0.3 Acres
- Dimensions: 112 x 137 x 130 x 128
- Features: On Golf Course, Water Access Comm
Details
- Parcel number: 2D082S010Ap
- Zoning: Res
- Special conditions: Standard
- Other equipment: Generator
Construction
Type & style
- Home type: SingleFamily
- Property subtype: Single Family Residence
Materials
- Brick Veneer
- Foundation: Brick/Mortar, Block, Crawl Space
- Roof: Shingle
Condition
- New construction: No
- Year built: 2007
Utilities & green energy
- Water: Public
- Utilities for property: Underground Utilities, Water Available
Community & HOA
Community
- Security: Fire Sprinkler System, Security System, Smoke Detector(s)
- Subdivision: Albemarle Plantation
HOA
- Has HOA: Yes
- Amenities included: Waterfront Community, Basketball Court, Boat Dock, Boat Slip - Assigned, Clubhouse, Comm Garden, Pool, Dog Park, Fitness Center, Gated, Golf Course, Maintenance Common Areas, Maintenance Grounds, Maintenance Roads, Management, Marina, Master Insure, Meeting Room, Park, Party Room, Picnic Area, Playground, Restaurant, RV/Boat Storage, Security, Spa/Hot Tub, Street Lights, Tennis Court(s), Club Membership
- HOA fee: $2,565 monthly
- HOA name: Albemarle Plantation Property Owners Association
- HOA phone: 252-426-4653
- Second HOA fee: $2,700 monthly
Location
- Region: Hertford
Financial & listing details
- Price per square foot: $154/sqft
- Tax assessed value: $520,000
- Annual tax amount: $3,523
- Date on market: 9/22/2025
- Cumulative days on market: 25 days
- Listing agreement: Exclusive Right To Sell
- Listing terms: Cash,Conventional
- Road surface type: Paved
Price history
| Date | Event | Price |
|---|---|---|
| 10/17/2023 | Sold | $679,000-2.9%$154/sqft |
Source:  Hive MLS #100403155 Report a problem Hive MLS #100403155 Report a problem | ||
| 9/26/2023 | Pending sale | $699,000$159/sqft |
Source: Hive MLS #100403155 Report a problem | ||
| 9/21/2023 | Price change | $699,000-2.8%$159/sqft |
Source: Hive MLS #100403155 Report a problem | ||
| 9/2/2023 | Listed for sale | $719,000+37%$164/sqft |
Source: Hive MLS #100403155 Report a problem | ||
| 4/5/2021 | Sold | $525,000-1.9%$119/sqft |
Source: Hive MLS #8102793 Report a problem | ||
| 3/11/2021 | Pending sale | $535,000$122/sqft |
Source:  AMLS #102793 Report a problem AMLS #102793 Report a problem | ||
| 2/25/2021 | Listed for sale | $535,000$122/sqft |
Source: AMLS #102793 Report a problem | ||
Public tax history
Tax history is unavailable.
Neighborhood: 27944
Nearby homes
- $679,0004 bd4 ba4.3k sqft10 S #10, Hertford, NC 27944Sold
- $606,2004 bd3 ba3.5k sqft11 S #11, Hertford, NC 27944Off Market
- $555,2003 bd2 ba2.8k sqft9 S #9, Hertford, NC 27944Off Market
- $469,7003 bd4 ba3.5k sqft181 Roanoke Dr, Hertford, NC 27944Off Market
- $---- sqftRoanoke, Hertford, NC 27944Off Market
- $624,3003 bd2 ba4.1k sqft7 S #7, Hertford, NC 27944Off Market
- $45,0000.459 Acres6 S #6, Hertford, NC 27944Off Market
- $629,3004 bd6 ba6.1k sqft186 Roanoke Dr, Hertford, NC 27944Off Market
Nearby schools
GreatSchools rating
- 7/10Hertford Grammar SchoolGrades: 3-5Distance: 8.1 mi
- 6/10Perquimans County MiddleGrades: 6-8Distance: 9.9 mi
- 4/10Perquimans County HighGrades: 9-12Distance: 7.7 mi


Get pre-qualified for a loan
At Zillow Home Loans, we can pre-qualify you in as little as 5 minutes with no impact to your credit score.An equal housing lender. NMLS #10287.
Sell for more on Zillow
Get a Zillow Showcase℠ listing at no additional cost and you could sell for .
$712,700
2% more
+$14,254
With Zillow Showcase(estimated)
$726,954
- North Carolina
- Perquimans County
- Hertford
- 27944
- 185 Roanoke Drive
Nearby cities
Nearby zip codes
Other Hertford Topics
