Skip main navigation
Sold for $628,500
  • $628,500

    185 Rolling Acres Rd, Youngsville, NC 27596

    4beds
    2,768sqft
    Single Family Residence
    Built in 2024
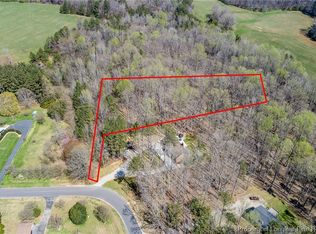
    1.68 Acres Lot
    $630,900 Zestimate®
    $227/sqft
    $2,475 Estimated rent

    Home value

    $630,900

    $599,000 - $662,000

    $2,475/mo

    Zestimate® history
    Loading
    Loading...

    Owner options

    List your home for rent

    $2,475/mo

    Rent Zestimate®

    Find your next renter with Zillow Rental Manager. Plus, with online applications, you can quickly screen prospective tenants – for free.

    Learn more

    $2,475/mo

    Rent Zestimate®

    Refinance and save

    $3,979/mo

    Est. payment

    Refinancing to a lower rate could help reduce your monthly payments and save thousands over the life of the loan.

    See today's rates

    $3,979/mo

    Est. payment

    Explore your selling options

    Work with a Zillow partner agent

    Leverage their expertise and Zillow's premium Showcase listings to get your home seen by more buyers.

    Get started

    List with your own agent

    Get your home in front of millions of buyers by listing it on Zillow.

    Learn how to do it

    Sell it yourself

    Take full control of how buyers see your home on Zillow by listing For Sale by Owner (FSBO).

    List your home

    What's special


    Lot WILL accommodate a POOL! Custom Farmhouse PRESALE OPPORTUNITY! CHOOSE YOUR SELECTIONS TODAY! Grand 2-Story Foyer opening to staircase w/HWD Treads! GourmetKit: Cstm Painted Cbnts w/Soft Close & UnderCbntLghtng! Quartz Ctops! Center Island w/Dsgnr Pendants, Sngl Bowl Sink & Trash Cbnt! SS Appls Incl Cooktop, Wall Oven/Micro & DW! Large Wlk in Pantry! Mstr: Lots of Windows, Ceiling Fan & WIC! MstrBath: Cstm Painted Dual Vanity, Priv H20 Closet & Spa Style Zero-Entry Wlk in Shower w/Transom! FamRm: Linear Fireplace w/Cstm Tile Srrnd & French Door to Rear Cvrd Porch!

    Zillow last checked:

    Listing updated:

    Listed by:

    Jim Allen 919-645-2114,

    Coldwell Banker HPW

    Bought with:

    Gabi Zarate-Archila, 344910

    Berkshire Hathaway HomeService

    Charlton Larkins, 348361

    Berkshire Hathaway HomeService

    Source: Doorify MLS,MLS#: 10003432MLS Logo

    Facts & features

    Interior

    Bedrooms & bathrooms
    • Bedrooms: 4
    • Bathrooms: 3
    • Full bathrooms: 3
    • Main level bathrooms: 2
    • Main level bedrooms: 1
    Primary bedroom
    • Level: Main
    • Area: 217 Square Feet
    • Dimensions: 15.5 x 14
    Bedroom 2
    • Description: WIC & Hall Bath Access
    • Level: Second
    • Area: 168 Square Feet
    • Dimensions: 14 x 12
    Bedroom 3
    • Description: WIC
    • Level: Second
    • Area: 156 Square Feet
    • Dimensions: 13 x 12
    Bedroom 4
    • Description: Dbl Door Closet & Hall Bath Access
    • Level: Main
    • Area: 138 Square Feet
    • Dimensions: 12 x 11.5
    Bonus room
    • Level: Second
    • Area: 288.75 Square Feet
    • Dimensions: 17.5 x 16.5
    Dining room
    • Description: Open Floor Plan
    • Level: Main
    • Area: 143.75 Square Feet
    • Dimensions: 12.5 x 11.5
    Other
    • Level: Main
    • Area: 152 Square Feet
    • Dimensions: 16 x 9.5
    Family room
    • Level: Main
    • Area: 288.75 Square Feet
    • Dimensions: 17.5 x 16.5
    Kitchen
    • Description: Open Floor Plan
    • Level: Main
    • Area: 315 Square Feet
    • Dimensions: 21 x 15
    Laundry
    • Level: Main
    • Area: 42.25 Square Feet
    • Dimensions: 6.5 x 6.5
    Mud room
    • Description: Closet & Built-in Bench
    • Level: Main
    • Area: 58.5 Square Feet
    • Dimensions: 9 x 6.5
    Office
    • Level: Main
    • Area: 203 Square Feet
    • Dimensions: 14.5 x 14
    Other
    • Description: Tech Nook
    • Level: Second
    • Area: 63 Square Feet
    • Dimensions: 9 x 7
    Other
    • Description: 2-Car Garage
    • Level: Main
    • Area: 473 Square Feet
    • Dimensions: 22 x 21.5
    Other
    • Description: Covered Porch
    • Level: Main
    • Area: 204 Square Feet
    • Dimensions: 17 x 12
    Heating
    • Central, Forced Air
    Cooling
    • Central Air
    Appliances
    • Included: Cooktop, Dishwasher, Microwave, Plumbed For Ice Maker, Range Hood, Stainless Steel Appliance(s), Water Heater, Wall Oven
    • Laundry: Electric Dryer Hookup, Inside, Laundry Room, Main Level, Washer Hookup
    Features
    • Ceiling Fan(s), Crown Molding, Double Vanity, Entrance Foyer, Eat-in Kitchen, Granite Counters, Kitchen Island, Open Floorplan, Pantry, Recessed Lighting, Storage, Walk-In Closet(s), Kitchen/Dining Room Combination, Separate Shower, Bathtub/Shower Combination, Walk-In Shower, Water Closet, Quartz Counters, Smooth Ceilings
    • Flooring: Carpet, Luxury Vinyl, Tile
    • Doors: French Doors
    • Fireplace features: Family Room, Gas Log
    Interior area
    • Total structure area: 2,768
    • Total interior livable area: 2,768 sqft
    • Finished area above ground: 2,768
    • Finished area below ground: 0

    Property

    Parking
    • Total spaces: 2
    • Parking features: Driveway, Garage Faces Side, Garage, Inside Entrance
    • Garage spaces: 2
    • Has uncovered spaces: Yes
    Accessibility
    • Accessibility features: Visitor Bathroom, Level Flooring
    Features
    • Levels: Two
    • Stories: 2
    • Patio & porch: Covered, Front Porch, Rear Porch
    • Exterior features: Rain Gutters
    • Fencing: None
    Lot
    • Size: 1.68 Acres
    • Features: Landscaped, Partially Cleared
    • Residential vegetation: Partially Wooded
    Details
    • Parcel number: 1842663356
    • Special conditions: Standard

    Construction

    Type & style
    • Home type: SingleFamily
    • Architectural style: Farmhouse,Transitional
    • Property subtype: Single Family Residence
    Materials
    • Board & Batten Siding, Fiber Cement
    • Foundation: Permanent
    • Roof: Shingle
    Condition
    • New Construction
    • New construction: Yes
    • Year built: 2024
    • Major remodel year: 2023

    Utilities & green energy

    • Sewer: Septic Needed, Septic Tank
    • Water: Public
    • Utilities for property: Cable Available, Electricity Connected, Natural Gas Available, Phone Available, Water Available, Water Connected, Septic Available, Septic Connected

    Community & HOA

    Community
    • Subdivision: Rolling Acres
    HOA
    • Has HOA: No
    Location
    • Region: Youngsville

    Financial & listing details

    • Price per square foot: $227/sqft
    • Tax assessed value: $626,040
    • Annual tax amount: $3,896
    • Date on market: 12/27/2023
    • Listing agreement: Exclusive Right To Sell
    • Listing terms: Cash,Conventional,FHA,USDA Loan,VA Loan
    • Road surface type: Asphalt, Paved

    Price history

    DateEventPrice
    6/27/2024Sold$628,500+0.6%$227/sqft
    Source: Doorify MLS #10003432 Report a problem
    4/15/2024Pending sale$625,000$226/sqft
    Source: Doorify MLS #10003432 Report a problem
    2/29/2024Price change$625,000+4.2%$226/sqft
    Source: Doorify MLS #10003432 Report a problem
    12/27/2023Listed for sale$600,000+1100%$217/sqft
    Source: Doorify MLS #10003432 Report a problem
    5/8/2023Sold$50,000$18/sqft
    Source: Public Record Report a problem

    Public tax history

    YearProperty taxesTax assessment
    2025$3,896 +851.9%$626,040 +807.3%
    2024$409 +389.1%$69,000 +626.3%
    2023$84 $9,500
    2022$84 -0.5%--
    2021$84 -1.1%--
    2020$85 --
    2019$85 +12.8%$9,500
    2018$75 $9,500 +26.7%
    2017$75 $7,500
    2016$75 $7,500
    2015$75 $7,500
    Find assessor info on the county website

    Neighborhood: 27596

    Nearby schools

    GreatSchools rating
    Schools provided by the listing agent
    • Elementary: Franklin - Youngsville Elementary
    • Middle: Franklin - Cedar Creek Middle
    • High: Franklin - Franklinton High

    Source: Doorify MLS. This data may not be complete. We recommend contacting the local school district to confirm school assignments for this home.

    Get a cash offer in 3 minutes
    Find out how much your home could sell for in as little as 3 minutes with a no-obligation cash offer.
    Estimated market value
    $630,900
    Get a cash offer in 3 minutes
    Find out how much your home could sell for in as little as 3 minutes with a no-obligation cash offer.
    Estimated market value
    $630,900