Skip main navigation
Active under contract
  • Listed by: BHG Masiello Keene • Kirsten Perkins
    $389,900

    185 Roxbury Street, Keene, NH 03431

    3beds
    1,736sqft
    : 
    $3,245/mo
    Get pre-qualified
    Single Family Residence
    Built in 1890
    0.28 Acres Lot
    $385,000 Zestimate®
    $225/sqft
    $-- HOA

    What's special

    Two-car attached garageOversized closetsFormal dining roomVinyl sidingFresh neutral paintReplacement windowsEfficient two-zone heating
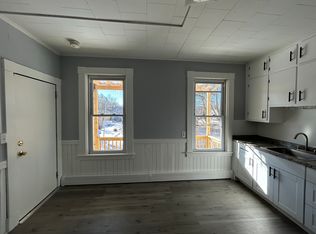
    Once home to a former Mayor of Keene, this classic New Englander blends timeless character with thoughtful updates just a five-minute walk to Central Square. Situated on a spacious corner lot of over a quarter acre, this versatile property is ideal as a single-family home, multigenerational residence, or investment opportunity. You'll love the classic charm with two welcoming porches, two entrances, two staircases, a two-car attached garage, and an impressive attached barn. The fenced backyard is perfect for children and pets, while the generous side yard offers space for gardening, entertaining, or relaxing. The custom eat-in kitchen features beautiful blue cabinetry, large subway tile, a deep Ruvati stainless sink, French door refrigerator, and abundant workspace. It flows into a formal dining room, spacious living room, and flexible bonus room ideal as a home office, den, or first-floor bedroom. Refinished original hardwood floors add warmth throughout. Upstairs are three generously sized bedrooms with oversized closets, abundant natural light, fresh neutral paint, and beautiful wide-plank wood floors. Recent improvements include vinyl siding, replacement windows, updated 200-amp electrical service, waterproof flooring in the kitchen and baths, and efficient two-zone heating. The attached barn offers incredible potential for a workshop, studio, home business, gym, or future accessory dwelling unit with applicable approvals. Ample parking accommodates multiple vehicles, recreational equipment, or even a camper. Enjoy the convenience of walking or biking to downtown Keene's restaurants, shopping, parks, entertainment, and the Monadnock Food Co-op while enjoying the privacy and space of a generous in-town lot. A rare opportunity to own a home filled with history, charm, flexibility, and endless possibilities.
    35 days
    |
    1,074
    |
    61
    |

    Zillow last checked:

    Listing updated:

    Listed by:

    Kirsten Perkins,

    BHG Masiello Keene 603-352-5433

    Source: PrimeMLS,MLS#: 5100563MLS Logo

      Facts & features

      Interior

      Bedrooms & bathrooms
      • Bedrooms: 3
      • Bathrooms: 2
      • Full bathrooms: 1
      • 3/4 bathrooms: 1
      Heating
      • Oil
      Cooling
      • None
      Appliances
      • Included: Dishwasher, Dryer, Refrigerator, Washer, Electric Stove, Electric Water Heater
      Features
      • Dining Area, Kitchen Island, Natural Light
      • Flooring: Hardwood
      • Windows: Blinds, Screens
      • Basement: Bulkhead,Concrete Floor,Full,Sump Pump,Unfinished,Interior Access,Basement Stairs,Interior Entry
      Interior area
      • Total structure area: 3,256
      • Total interior livable area: 1,736 sqft
      • Finished area above ground: 1,736
      • Finished area below ground: 0

      Property

      Parking
      • Total spaces: 2
      • Parking features: Paved, Driveway, Garage, Parking Spaces 3 - 5, Barn
      • Garage spaces: 2
      • Has uncovered spaces: Yes
      Accessibility
      • Accessibility features: 1st Floor 3/4 Bathroom, 1st Floor Bedroom, 1st Floor Hrd Surfce Flr, Bathroom w/Step-in Shower, Hard Surface Flooring, Kitchen w/5 Ft. Diameter, Paved Parking
      Features
      • Levels: Two
      • Stories: 2
      • Patio & porch: Porch
      • Fencing: Partial
      • Frontage length: Road frontage: 235
      Lot
      • Size: 0.28 Acres
      • Features: Corner Lot, Landscaped, Level
      Details
      • Parcel number: KEENM570L4
      • Zoning description: HD

      Construction

      Type & style
      • Home type: SingleFamily
      • Architectural style: New Englander
      • Property subtype: Single Family Residence
      Materials
      • Vinyl Siding
      • Foundation: Brick, Stone
      • Roof: Asphalt Shingle
      Condition
      • New construction: No
      • Year built: 1890

      Utilities & green energy

      • Electric: 200+ Amp Service
      • Sewer: Public Sewer
      • Utilities for property: Cable Available, Phone Available

      Community & HOA

      Community
      • Security: Carbon Monoxide Detector(s)
      Location
      • Region: Keene

      Financial & listing details

      • Price per square foot: $225/sqft
      • Tax assessed value: $215,200
      • Annual tax amount: $7,396
      • Date on market: 7/18/2026
      • Road surface type: Paved

        Estimated market value

        $385,000

        $366,000 - $404,000

        $2,661/mo

        Price history

        DateEventPrice
        7/18/2026Listed for sale$389,900+99.9%$225/sqft
        Source: PrimeMLS #5100563 Report a problem
        2/21/2025Listing removed$1,250$1/sqft
        Source: Zillow Rentals Report a problem
        1/21/2025Listed for rent$1,250$1/sqft
        Source: Zillow Rentals Report a problem
        10/21/2024Listing removed$1,250$1/sqft
        Source: Zillow Rentals Report a problem
        10/19/2024Listed for rent$1,250+2%$1/sqft
        Source: Zillow Rentals Report a problem
        6/29/2024Listing removed--
        Source: Zillow Rentals Report a problem
        6/24/2024Listed for rent$1,225+2.5%$1/sqft
        Source: Zillow Rentals Report a problem
        6/12/2024Listing removed--
        Source: Zillow Rentals Report a problem
        5/31/2024Listed for rent$1,195$1/sqft
        Source: Zillow Rentals Report a problem
        12/10/2020Sold$195,000-6.7%$112/sqft
        Source: PrimeMLS #4829112 Report a problem
        9/25/2020Price change$209,000-7.1%$120/sqft
        Source: Keller Williams Realty-Metropolitan #4829112 Report a problem
        9/16/2020Listed for sale$224,900+32.4%$130/sqft
        Source: Keller Williams Realty-Metropolitan #4829112 Report a problem
        11/2/2018Listing removed$169,900$98/sqft
        Source: RE/MAX Town & Country #4713781 Report a problem
        10/4/2018Price change$169,900-5.1%$98/sqft
        Source: RE/MAX Town & Country #4713781 Report a problem
        8/20/2018Listed for sale$179,000+27.9%$103/sqft
        Source: RE/MAX Town & Country #4713781 Report a problem
        5/13/2003Sold$140,000$81/sqft
        Source: Public Record Report a problem

        Public tax history

        YearProperty taxesTax assessment
        2024$7,117 +3.7%$215,200
        2023$6,863 +2.8%$215,200
        2022$6,678 -0.8%$215,200
        2021$6,731 +13.1%$215,200 +34.8%
        2020$5,950 -0.8%$159,600
        2019$6,001 +1.3%$159,600
        2018$5,924 -0.3%$159,600
        2017$5,940 +2.3%$159,600
        2016$5,808 $159,600
        Find assessor info on the county website

        Monthly payment

        Est. payment

        Payment breakdown

        Explore the cost of this home by adjusting the details. Changes won't be saved.
        All calculations are estimates and provided by Zillow, Inc. for informational purposes only. Actual amounts may vary.
        HOA fees may include property taxes on listings classified as Co-Ops. Contact the listing agent and/or owner for fee details.
        See how much you could borrow to make a competitive offer.

        Climate risks

        Neighborhood: 03431

        Getting around

        83 / 100
        Very Walkable
        58 / 100
        Bikeable

        Nearby schools

        GreatSchools rating
        Schools provided by the listing agent
        • Elementary: Franklin Elementary
        • Middle: Keene Middle School
        • High: Keene High School
        • District: Keene Sch Dst SAU #29

        Source: PrimeMLS. This data may not be complete. We recommend contacting the local school district to confirm school assignments for this home.

        A local agent can set up tours, give advice and negotiate with sellers.

        A local lender can help you make sure your offer is ready when you are.

        Browse local experts

        Similar homes