STOP THE CART! Originally a Model, this Detached 3+3 Condo in Rancho Mirage CC Boasts Contemporary Finishes and is Perched on the Perimeter with VIEWS of the Lake and Golf Course/Greenbelt. Original Owner, Well-maintained and Move-in-Ready. This User-Friendly Floor Plan Delivers a Functional Flow and has the Everything Today's Buyers Covet; BRIGHT, AIRY and OPEN. You'll Appreciate the Generous Kitchen w/Breakfast Bar that Flows into the Great Room, Soaring Ceilings and Bedrooms that are Appropriately Spaced for Privacy. The Detached Casita opens Additional Privacy and Possibilities for Guests, an Office Space or a Hobby Room. You'll also Appreciate the Outdoor Living w/a Sparkling Pool/Spa and Plenty of Room for Lounging/Entertaining. Two Car Garage + Golf Cart or Additional Storage Space. Truly a Dual Option of Opportunity; a Primary Residence -or- a Vacation Retreat! Furnishings are Available and Negotiable. Home has a Leased Solar System, to be Assumed by Buyer. HOA dues include: Manned Guard Gate, Cable TV/Internet, Common Areas, Four Community Pools/Spas, Exterior Building/Roof Maintenance and Front Landscaping. Rancho Mirage CC features a 10-hole Private Golf Course within the Community. Bonus: Centrally Located, Adjacent to the Eisenhower Campus, Close to The River, El Paseo w/it's World Class Restaurants & Shopping, Casinos, I-10, the Airport and All the Desert has to Offer!
Sold for $570,000
Zillow last checked:
Listing updated:
Bought with:
T.J. McCaa, DRE #01379002
Cool Digs
Mia Blair, DRE #02086016
Cool Digs
Source: CRMLS,MLS#: 219139037DA Originating MLS: California Desert AOR & Palm Springs AOR
Originating MLS: California Desert AOR & Palm Springs AORPrice history
| Date | Event | Price |
|---|---|---|
| 1/30/2026 | Sold | $570,000-1.6%$331/sqft |
Source:  CRMLS #219139037DA Report a problem CRMLS #219139037DA Report a problem | ||
| 12/29/2025 | Pending sale | $579,000$336/sqft |
Source:  CDAR/ Desert Area MLS #219139037 Report a problem CDAR/ Desert Area MLS #219139037 Report a problem | ||
| 12/1/2025 | Contingent | $579,000$336/sqft |
Source: CDAR/ Desert Area MLS #219139037 Report a problem | ||
| 11/20/2025 | Listed for sale | $579,000$336/sqft |
Source:  Greater Palm Springs Realtors #219139037 Report a problem Greater Palm Springs Realtors #219139037 Report a problem | ||
| 6/25/2025 | Listing removed | $579,000$336/sqft |
Source: CDAR/ Desert Area MLS #219131697 Report a problem | ||
| 6/19/2025 | Listed for sale | $579,000+78.7%$336/sqft |
Source: Greater Palm Springs Realtors #219131697 Report a problem | ||
| 6/4/1999 | Sold | $324,000+8%$188/sqft |
Source: Public Record Report a problem | ||
| 6/16/1998 | Sold | $300,000$174/sqft |
Source: Public Record Report a problem | ||
Nearby homes
- $535,9003 bd3 ba1.7k sqft183 E Kavenish Dr, Rancho Mirage, CA 92270Off Market
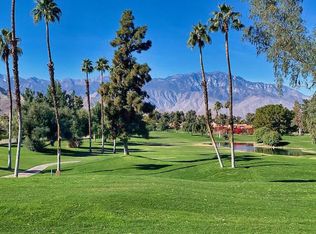
- $813,5703 bd4 ba3.2k sqft187 Kavenish Dr, Rancho Mirage, CA 92270Sold
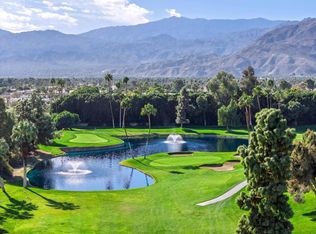
- $662,5003 bd3 ba2.3k sqft181 E Kavenish Dr, Rancho Mirage, CA 92270Off Market

- $628,0003 bd3 ba2.1k sqft189 S Kavenish Dr, Rancho Mirage, CA 92270Off Market

Get a cash offer in 3 minutes
Find out how much your home could sell for in as little as 3 minutes with a no-obligation cash offer.
Estimated market value
$563,600
