Skip main navigation
Sold for $1,400,000
  • $1,400,000

    185 S Park Ln, Hollidaysburg, PA 16648

    6beds
    7,191sqft
    Single Family Residence
    Built in 2006
    4.41 Acres Lot
    $1,406,000 Zestimate®
    $195/sqft
    $2,907 Estimated rent

    Home value

    $1,406,000

    $1.31M - $1.50M

    $2,907/mo

    Zestimate® history
    Loading
    Loading...

    Owner options

    List your home for rent

    $2,907/mo

    Rent Zestimate®

    Find your next renter with Zillow Rental Manager. Plus, with online applications, you can quickly screen prospective tenants – for free.

    Learn more

    $2,907/mo

    Rent Zestimate®

    Refinance and save

    $8,686/mo

    Est. payment

    Refinancing to a lower rate could help reduce your monthly payments and save thousands over the life of the loan.

    See today's rates

    $8,686/mo

    Est. payment

    Explore your selling options

    Work with a Zillow partner agent

    Leverage their expertise and Zillow's premium Showcase listings to get your home seen by more buyers.

    Get started

    List with your own agent

    Get your home in front of millions of buyers by listing it on Zillow.

    Learn how to do it

    Sell it yourself

    Take full control of how buyers see your home on Zillow by listing For Sale by Owner (FSBO).

    List your home

    What's special

    Completely renovatedCustom-built amish cabinetryClear sight lines throughoutStunning magazine-worthy home
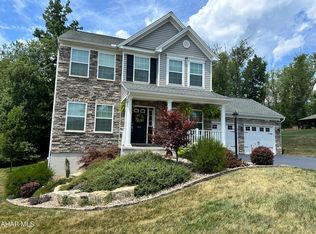
    A breathtaking estate on 4.41 acres that has something for everyone! This stunning magazine-worthy home has been completely renovated and designed for the pinnacle of luxury and entertaining. With no detail overlooked, the property offers an unparalleled resort-style experience for both owners and guests. Every room has been meticulously renovated with high-end finishes, creating an elegant and modern living space that feels both grand and inviting. Showcasing the highest standard of craftsmanship, this magnificent home is appointed throughout with custom-built Amish cabinetry in several rooms offering beautiful and functional storage solutions with a timeless elegance. The main living space has been thoughtfully designed to create a social and inclusive atmosphere. The open layout ensures that guests and hosts are always connected, allowing conversation and laughter to flow effortlessly between the kitchen, dining, and living areas. With clear sight lines throughout, no one will have their back to the action, making every gathering more engaging and memorable. The home also features a well designed finished basement, offering multiple entertaining areas, perfect for cozy gatherings or a lively game night. A versatile second-floor space, currently used as a craft room, offers endless possibilities. It could easily be transformed into a productive home office, a cozy extra bedroom for guests, or an inspiring creative studio to suit your lifestyle needs. A massive in-law suite is located above the garage. The separate entrance allows privacy and comfort with a full kitchen and living area perfect for extended family, guests, or a live-in nanny. Car enthusiasts and hobbyists will revel in the impressive heated and air conditioned 12-car barn/garage, offering secure storage for a prized collection. The backyard is a private resort featuring a pristine saltwater pool with a covered pavilion. This space includes a full kitchen and pool house ensuring that everything you need for poolside entertaining is right at your fingertips. In addition to the pool pavilion, a separate outdoor pavilion makes it easy to host large parties, barbecues, and al fresco dining events. The property also includes a one-car garage with an attached shed, perfect for gardening enthusiasts or those seeking a dedicated space for their tools and plants. This one-of-a-kind property combines sophisticated luxury with exceptional functionality, creating a haven for both intimate family living and large-scale celebrations. Your personal resort awaits. Buyer to verify all measurements. Square footage is from courthouse records where there is over 1000 square feet in in law suite above detached garage.

    Zillow last checked:

    Listing updated:

    Listed by:

    Jessica Mastri 814-931-0426,

    Re/max Results Realty Group

    Bought with:

    Jessica Mastri, RS326182

    Re/max Results Realty Group

    Source: AHAR,MLS#: 78815MLS Logo

    Facts & features

    Interior

    Bedrooms & bathrooms
    • Bedrooms: 6
    • Bathrooms: 7
    • Full bathrooms: 4
    • 1/2 bathrooms: 3
    Primary bedroom
    • Level: Main
    Bedroom 2
    • Level: Main
    Bedroom 3
    • Level: Main
    Bathroom 1
    • Description: Half Bath Beautiful Tiled Floors
    • Level: Main
    Bathroom 2
    • Description: Master Bath
    • Level: Main
    Bathroom 3
    • Description: Main Bath
    • Level: Main
    Bathroom 4
    • Level: Basement
    Bonus room
    • Description: Breakfast Nook
    • Level: Main
    Bonus room
    • Description: Utility Room All Newer Mechanics And
    • Level: Basement
    Dining room
    • Level: Main
    Other
    • Level: Main
    Family room
    • Level: Basement
    Game room
    • Description: Bar And Additional Tv Area
    • Level: Basement
    Kitchen
    • Level: Main
    Laundry
    • Level: Main
    Living room
    • Level: Main
    Sunroom
    • Description: Overlooking Pool
    • Level: Main
    Heating
    • See Remarks, Space Heater, Oil, Forced Air, Electric, Heat Pump, Natural Gas
    Cooling
    • Heat Pump, Central Air, Wall Unit(s)
    Appliances
    • Included: Dishwasher, Water Softener, Range, Microwave, Dryer, Disposal, Freezer, Oven, Refrigerator, Washer, Water Purifier, See Remarks
    Features
    • Ceiling Fan(s), Eat-in Kitchen, Pantry, Walk-In Closet(s), See Remarks
    • Flooring: Carpet, Ceramic Tile, Luxury Vinyl
    • Windows: Insulated Windows, See Remarks
    • Basement: Full,Finished
    • Number of fireplaces: 2
    • Fireplace features: Gas Starter, Wood Burning
    Interior area
    • Total structure area: 7,191
    • Total interior livable area: 7,191 sqft
    • Finished area above ground: 4,491
    • Finished area below ground: 2,700

    Property

    Parking
    • Total spaces: 16
    • Parking features: Additional Parking, Asphalt, Attached, Detached, Driveway, Garage, Garage Door Opener, Off Street, Paved, See Remarks
    • Attached garage spaces: 16
    Features
    • Levels: Two
    • Patio & porch: Covered, Patio, Porch
    • Exterior features: Fire Pit, Lighting, Private Entrance, Private Yard, Rain Gutters, See Remarks
    • Has private pool: Yes
    • Pool features: See Remarks, Waterfall, Salt Water, Private, Pool/Spa Combo, Pool Sweep, Outdoor Pool, Pool Cover, Liner, Fenced, Filtered, Gas Heat, Heated, In Ground
    • Fencing: Fenced
    Lot
    • Size: 4.41 Acres
    Details
    • Additional structures: Garage(s), Greenhouse, See Remarks
    • Parcel number: 08.0007..011.01000/08.0007..011.01000/02
    • Zoning: Residential
    • Special conditions: Standard
    • Other equipment: See Remarks, Fuel Tank(s), Generator, Irrigation Equipment

    Construction

    Type & style
    • Home type: SingleFamily
    • Architectural style: Ranch,See Remarks
    • Property subtype: Single Family Residence
    Materials
    • Steel Siding, T111, Stucco
    • Foundation: Block, See Remarks
    • Roof: Metal,Shake,See Remarks
    Condition
    • Year built: 2006

    Utilities & green energy

    • Sewer: See Remarks
    • Water: Well, See Remarks
    • Utilities for property: Cable Connected, Electricity Connected, Sewer Available, Sewer Connected, See Remarks

    Community & HOA

    Community
    • Subdivision: None
    HOA
    • Has HOA: No
    Location
    • Region: Hollidaysburg

    Financial & listing details

    • Price per square foot: $195/sqft
    • Tax assessed value: $773,100
    • Annual tax amount: $11,907
    • Date on market: 10/29/2025
    • Listing terms: Cash,Conventional
    • Inclusions: All appliances in the main house, in law suite, and built into the outdoor kitchen.

    Price history

    DateEventPrice
    7/13/2026Sold$1,400,000-11.1%$195/sqft
    Source: AHAR #78815 Report a problem
    5/18/2026Pending sale$1,575,000$219/sqft
    Source: AHAR #78815 Report a problem
    4/28/2026Price change$1,575,000-10%$219/sqft
    Source: AHAR #78815 Report a problem
    12/30/2025Price change$1,750,000-12.5%$243/sqft
    Source: AHAR #78815 Report a problem
    10/29/2025Listed for sale$2,000,000+223.6%$278/sqft
    Source: AHAR #78815 Report a problem
    9/17/2018Sold$618,000-4.9%$86/sqft
    Source: Public Record Report a problem
    7/7/2018Listed for sale$649,900$90/sqft
    Source: Perry Wellington Realty, LLC #51024 Report a problem

    Public tax history

    YearProperty taxesTax assessment
    2025$11,528 +2.5%$773,100
    2024$11,249 +6.6%$773,100
    2023$10,551 +0.9%$773,100
    2022$10,460 +2.6%$773,100
    2021$10,200 +0.2%$773,100
    2020$10,182 +2.8%$773,100
    2018$9,906 $773,100
    2017-- $773,100 +941.6%
    2016-- $74,220
    2015$2,378 $74,220
    Find assessor info on the county website

    Neighborhood: Loop

    Nearby schools

    GreatSchools rating
    Get pre-qualified for a loan
    At Zillow Home Loans, we can pre-qualify you in as little as 5 minutes with no impact to your credit score.

    An equal housing lender. NMLS #10287.