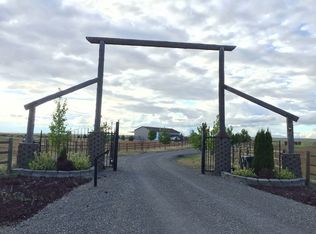
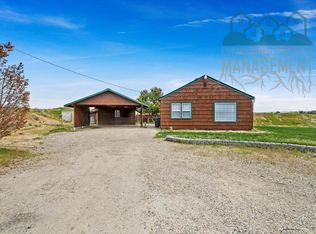
Welcome HOME to your very own sprawling estate 15 minutes from Boise in the up-and-coming community of Mayfield. This beautiful single level home sits on over 11.5 acres of rolling topography and tucked less than 2 miles off the I-84 exit. Enjoy your panoramic sunrises and sets from the shaded pergola on the large back patio or relaxing in the hot tub, surrounded by the Danskin Mountain Range This home boasts 2 large primary suites with walk in closets or for use as a private guest retreat with the split bedroom plan. Beautiful new shower in the NE suite. The tray ceilings and tall doors and windows draw your gaze up and there's a large open living area for gathering around the gas fireplace. The kitchen has ample counter space with the grand island, a large desk nook and a big walk-in pantry for plenty of storage. High quality water filtration system included. The large, insulated and heated shop can hold at least 3 more vehicles with room left for a hobbies, additional gathering space, storage or farm supplies and equipment. There's ample RV parking on the side slab and additional covered parking (or hay storage) out front with a wraparound driveway. Bring your green thumb and enjoy the raised garden beds, Medley Orchard and NEW sprinkler system. Imagine your own horses, goats, chickens and hobby farm dreams. This property has been meticulously maintained by its owners.
Sold
Price Unknown
185 S Prong Horn, Boise, ID 83716
3beds
3baths
2,017sqft
Single Family Residence
Built in 2015
11.53 Acres Lot
$1,004,100 Zestimate®
$--/sqft
$3,083 Estimated rent
Home value
$1,004,100
$954,000 - $1.05M
$3,083/mo
Zestimate® history
Owner options
List your home for rent
$3,083/mo
Rent Zestimate®
Find your next renter with Zillow Rental Manager. Plus, with online applications, you can quickly screen prospective tenants – for free.
$3,083/mo
Rent Zestimate®
Refinance and save
Refinancing to a lower rate could help reduce your monthly payments and save thousands over the life of the loan.
Explore your selling options
Work with a Zillow partner agent
Leverage their expertise and Zillow's premium Showcase listings to get your home seen by more buyers.
Get startedList with your own agent
Get your home in front of millions of buyers by listing it on Zillow.
Learn how to do itSell it yourself
Take full control of how buyers see your home on Zillow by listing For Sale by Owner (FSBO).
List your homeWhat's special
Gas fireplaceHot tubSingle level homeSplit bedroom planWraparound drivewayRaised garden bedsTall doors and windows
Zillow last checked:
Listing updated:
Listed by:
Amanda Steinmetz Main:208-918-0973,
JPAR Live Local
Bought with:
Sierra Stone
Homes of Idaho
Source: IMLS,MLS#: 98981517
Facts & features
Interior
Bedrooms & bathrooms
- Bedrooms: 3
- Bathrooms: 3
- Main level bathrooms: 3
- Main level bedrooms: 3
Primary bedroom
- Level: Main
- Area: 240
- Dimensions: 16 x 15
Bedroom 2
- Level: Main
- Area: 224
- Dimensions: 16 x 14
Bedroom 3
- Level: Main
- Area: 156
- Dimensions: 13 x 12
Kitchen
- Level: Main
- Area: 182
- Dimensions: 13 x 14
Living room
- Level: Main
- Area: 320
- Dimensions: 20 x 16
Heating
- Heated, Electric, Forced Air
Cooling
- Central Air
Appliances
- Included: Electric Water Heater, Tank Water Heater, Dishwasher, Disposal, Microwave, Oven/Range Freestanding, Gas Oven, Gas Range
Features
- Workbench, Bath-Master, Bed-Master Main Level, Guest Room, Split Bedroom, Great Room, Two Master Bedrooms, Double Vanity, Central Vacuum Plumbed, Walk-In Closet(s), Walk In Shower, Breakfast Bar, Pantry, Kitchen Island, Granite Counters, Solid Surface Counters, Number of Baths Main Level: 3
- Flooring: Concrete, Hardwood, Tile, Carpet
- Has basement: No
- Number of fireplaces: 1
- Fireplace features: One, Insert, Propane
Interior area
- Total structure area: 2,017
- Total interior livable area: 2,017 sqft
- Finished area above ground: 2,017
Property
Parking
- Total spaces: 6
- Parking features: Garage Door Access, Attached, Detached, Carport, RV Access/Parking, Driveway
- Attached garage spaces: 5
- Carport spaces: 1
- Covered spaces: 6
- Has uncovered spaces: Yes
- Details: Garage: 20x26, Garage Door: 18x6
Features
- Levels: One
- Patio & porch: Covered Patio/Deck
- Pool features: Private
- Has spa: Yes
- Spa features: Heated
- Fencing: Partial,Metal,Wire,Wood
- Has view: Yes
Lot
- Size: 11.53 Acres
- Features: 10 - 19.9 Acres, Garden, Horses, Views, Chickens, Corner Lot, Cul-De-Sac, Rolling Slope, Winter Access, Auto Sprinkler System, Drip Sprinkler System, Partial Sprinkler System
Details
- Additional structures: Shop, Corral(s)
- Parcel number: RP002420010060
- Horses can be raised: Yes
Construction
Type & style
- Home type: SingleFamily
- Property subtype: Single Family Residence
Materials
- Insulation, Frame, Stone, HardiPlank Type
- Foundation: Crawl Space
- Roof: Composition,Architectural Style
Condition
- Year built: 2015
Utilities & green energy
- Sewer: Septic Tank
- Water: Shared Well
- Utilities for property: Electricity Connected, Broadband Internet
Green energy
- Green verification: HERS Index Score
Community & HOA
Community
- Security: Alarm
- Subdivision: Danskin Propert
Location
- Region: Boise
Financial & listing details
- Tax assessed value: $651,532
- Annual tax amount: $1,571
- Date on market: 4/10/2026
- Listing terms: Cash,Conventional,FHA,VA Loan
- Ownership: Fee Simple,Fractional Ownership: No
- Electric utility on property: Yes
Price history
Price history is unavailable.
Public tax history
| Year | Property taxes | Tax assessment |
|---|---|---|
| 2025 | $1,868 +9.8% | $651,532 -6.5% |
| 2024 | $1,700 -26.3% | $696,734 |
| 2023 | $2,307 +26.1% | $696,734 -43.1% |
| 2022 | $1,829 +13.4% | $1,224,580 +188% |
| 2021 | $1,613 -37.7% | $425,246 +28.9% |
| 2020 | $2,591 +7.9% | $329,953 +10.6% |
| 2019 | $2,400 -3.1% | $298,224 +21.9% |
| 2017 | $2,477 +5.3% | $244,728 +6.7% |
| 2016 | $2,353 | $229,404 |
| 2015 | $2,353 +178.4% | -- |
| 2012 | $845 | $95,306 |
| 2011 | -- | -- |
| 2010 | -- | -- |
Find assessor info on the county website
Neighborhood: 83716
Nearby homes
- $861,0003 bd1 ba3.2k sqft160 S Prong Horn, Boise, ID 83716Off Market
- $286,04210.44 Acres155 S Prong Horn, Boise, ID 83716Off Market
- $300,6002 bd1 ba975 sqft20 Desert Wind Rd, Boise, ID 83716Off Market
- $928,2004 bd3 ba3.1k sqft165 E Fawn Dr, Boise, ID 83716Off Market
- $---- bd1 ba-- sqft165 E Fawn Dr #1, Boise, ID 83716Off Market
- $346,800-- bd-- ba-- sqft24601 S Desert Wind Rd, Boise, ID 83716Off Market
- from $719,9004 bd3 ba3.5k sqftSouthport Plan, Mayfield Springs, Boise, ID 83716New Construction
- from $729,9004 bd4 ba3.4k sqftCassidy Plan, Mayfield Springs, Boise, ID 83716New Construction
Nearby schools
GreatSchools rating
- 4/10East Elementary SchoolGrades: PK-4Distance: 22.3 mi
- NAMountain Home Junior High SchoolGrades: 7-8Distance: 23 mi
- 4/10Mountain Home Sr High SchoolGrades: 9-12Distance: 22.7 mi
Schools provided by the listing agent
- Elementary: Mountain Home
- Middle: Mtn Home
- High: Mountain Home
- District: Mountain Home School District #193
Source: IMLS. This data may not be complete. We recommend contacting the local school district to confirm school assignments for this home.
Get a cash offer in 3 minutes
Find out how much your home could sell for in as little as 3 minutes with a no-obligation cash offer.
Estimated market value
$1,004,100
Get a cash offer in 3 minutes
Find out how much your home could sell for in as little as 3 minutes with a no-obligation cash offer.
Estimated market value
$1,004,100
- Idaho
- Elmore County
- Boise
- 83716
- 185 S Prong Horn
Nearby cities
Nearby zip codes
Other Boise Topics
