The Stanley floorplan features 5 bedrooms/ 4 bath and three-car garage. On main level is a formal living room, dining room, 2 story family room w/coffered ceilings, kitchen cabinets w/granite counter tops, tile back splash, oversized island, walk-in pantry, gourmet stainless appliances, hardwood floor and a bedroom with full bath on main. Stairs w/oak handrails with wrought iron spindles lead to upstairs. 2nd floor features an enormous owners suite w/sitting room, three secondary bedrooms and two full baths. Home also has unfinished basement.
Closed
$685,900
185 S Underwood Dr #74, Covington, GA 30016
5beds
--sqft
Single Family Residence
Built in 2022
0.85 Acres Lot
$630,900 Zestimate®
$--/sqft
$3,614 Estimated rent
Home value
$630,900
$599,000 - $662,000
$3,614/mo
Zestimate® history
Owner options
List your home for rent
$3,614/mo
Rent Zestimate®
Find your next renter with Zillow Rental Manager. Plus, with online applications, you can quickly screen prospective tenants – for free.
$3,614/mo
Rent Zestimate®
Refinance and save
$4,671/mo
Est. payment
Refinancing to a lower rate could help reduce your monthly payments and save thousands over the life of the loan.
$4,671/mo
Est. payment
Explore your selling options
Work with a Zillow partner agent
Leverage their expertise and Zillow's premium Showcase listings to get your home seen by more buyers.
Get startedList with your own agent
Get your home in front of millions of buyers by listing it on Zillow.
Learn how to do itSell it yourself
Take full control of how buyers see your home on Zillow by listing For Sale by Owner (FSBO).
List your homeWhat's special
Counter topsDining roomGourmet stainless appliancesWalk-in pantryHardwood floorOversized islandWrought iron spindles
Zillow last checked:
Listing updated:
Listed by:
Kenneth Hill Jr 770-653-1340,
Platinum Key Realty of Georgia
Bought with:
Angela Whitmire, 354205
Century 21 Realty 1 Professionals
Source: GAMLS,MLS#: 10116062
Facts & features
Interior
Bedrooms & bathrooms
- Bedrooms: 5
- Bathrooms: 4
- Full bathrooms: 4
- Main level bathrooms: 1
- Main level bedrooms: 1
Rooms
- Room types: Great Room
Kitchen
- Features: Breakfast Room, Kitchen Island, Walk-in Pantry
Heating
- Natural Gas, Central, Zoned
Cooling
- Ceiling Fan(s), Central Air, Zoned
Appliances
- Included: Dishwasher, Microwave
- Laundry: In Hall, Upper Level
Features
- Tray Ceiling(s), High Ceilings, Double Vanity, Walk-In Closet(s)
- Flooring: Hardwood, Tile, Carpet
- Windows: Double Pane Windows
- Basement: Daylight,Interior Entry,Exterior Entry
- Number of fireplaces: 1
- Fireplace features: Family Room, Factory Built, Gas Log
- Common walls with other units/homes: No Common Walls
Interior area
- Total structure area: 0
- Finished area above ground: 0
- Finished area below ground: 0
Property
Parking
- Total spaces: 3
- Parking features: Attached, Garage Door Opener, Garage, Side/Rear Entrance
- Has attached garage: Yes
Features
- Levels: Two
- Stories: 2
- Patio & porch: Deck
- Body of water: None
Lot
- Size: 0.85 Acres
- Features: Other
Details
- Parcel number: 0013J00000074000
Construction
Type & style
- Home type: SingleFamily
- Architectural style: Brick 4 Side,Traditional
- Property subtype: Single Family Residence
Materials
- Brick
- Foundation: Slab
- Roof: Composition
Condition
- New Construction
- New construction: Yes
- Year built: 2022
Details
- Warranty included: Yes
Utilities & green energy
- Sewer: Septic Tank
- Water: Public
- Utilities for property: Underground Utilities, Cable Available, Electricity Available, Natural Gas Available, Phone Available, Water Available
Community & HOA
Community
- Features: None
- Security: Carbon Monoxide Detector(s), Smoke Detector(s)
- Subdivision: Underwood Crossing
HOA
- Has HOA: Yes
- Services included: Maintenance Grounds
- HOA fee: $500 annually
Location
- Region: Covington
Financial & listing details
- Date on market: 12/13/2022
- Cumulative days on market: 38 days
- Listing agreement: Exclusive Right To Sell
- Listing terms: Cash,Conventional,FHA,VA Loan
- Electric utility on property: Yes
Price history
| Date | Event | Price |
|---|---|---|
| 3/27/2024 | Sold | $685,900 |
Source:  GAMLS #10116062 Report a problem GAMLS #10116062 Report a problem | ||
| 3/7/2024 | Pending sale | $685,900 |
Source: GAMLS #10116062 Report a problem | ||
| 2/16/2024 | Price change | $685,900+8% |
Source: GAMLS #10116062 Report a problem | ||
| 12/13/2022 | Pending sale | $634,900 |
Source: GAMLS #10116062 Report a problem | ||
| 12/13/2022 | Listed for sale | $634,900 |
Source: GAMLS #10116062 Report a problem | ||
Public tax history
Tax history is unavailable.
Neighborhood: 30016
Nearby homes
- $582,9005 bd5 ba-- sqft55 Allspice Dr, Covington, GA 30016Sold
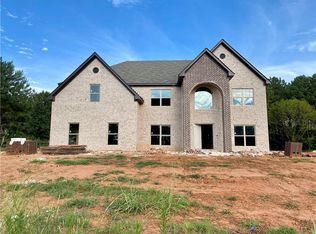
- $644,1005 bd5 ba-- sqft95 S Underwood Dr, Covington, GA 30016Sold

- $617,9004 bd5 ba-- sqft195 S Underwood Dr S, Covington, GA 30016Sold
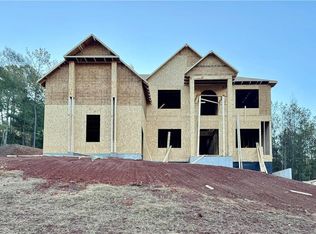
- $561,9005 bd4 ba-- sqft65 Allspice Dr, Covington, GA 30016Sold
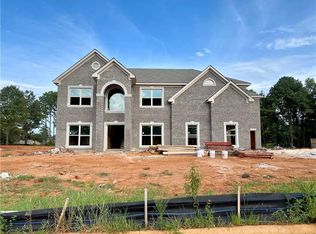
- $617,900-- bd4 ba3.7k sqft195 S Underwood Dr, Covington, GA 30016Sold
- $617,9004 bd5 ba-- sqft195 S Underwood Dr #75, Covington, GA 30016Sold
- $617,800-- bd4 ba4.4k sqft165 S Underwood Dr, Covington, GA 30016Off Market
- $637,1005 bd5 ba3.5k sqft120 Allspice Dr, Covington, GA 30016Off Market
Nearby schools
GreatSchools rating
- 4/10West Newton Elementary SchoolGrades: PK-5Distance: 1.3 mi
- 5/10Veterans Memorial Middle SchoolGrades: 6-8Distance: 1.4 mi
- 2/10Newton High SchoolGrades: 9-12Distance: 3.9 mi
Schools provided by the listing agent
- Elementary: West Newton
- Middle: Veterans Memorial
- High: Newton
Source: GAMLS. This data may not be complete. We recommend contacting the local school district to confirm school assignments for this home.
Get a cash offer in 3 minutes
Find out how much your home could sell for in as little as 3 minutes with a no-obligation cash offer.
Estimated market value
$630,900
Get a cash offer in 3 minutes
Find out how much your home could sell for in as little as 3 minutes with a no-obligation cash offer.
Estimated market value
$630,900
- Georgia
- Newton County
- Covington
- 30016
- 185 S Underwood Dr Unit 74
Nearby cities
Nearby neighborhoods
Nearby zip codes
Other Covington Topics
