Skip main navigation
Off market
  • $3,768,000

    185 Saint James Pl, Brooklyn, NY 11238

    4beds
    3baths
    2,684sqft
    Apartment
    Built in 1899
    -- sqft lot
    $3,768,000 Zestimate®
    $1,404/sqft
    $7,837 Estimated rent

    Home value

    $3,768,000

    $3.35M - $4.26M

    $7,837/mo

    Zestimate® history
    Loading
    Loading...

    Owner options

    List your home for rent

    $7,837/mo

    Rent Zestimate®

    Find your next renter with Zillow Rental Manager. Plus, with online applications, you can quickly screen prospective tenants – for free.

    Learn more

    $7,837/mo

    Rent Zestimate®

    Refinance and save

    $22,740/mo

    Est. payment

    Refinancing to a lower rate could help reduce your monthly payments and save thousands over the life of the loan.

    See today's rates

    $22,740/mo

    Est. payment

    Explore your selling options

    Work with a Zillow partner agent

    Leverage their expertise and Zillow's premium Showcase listings to get your home seen by more buyers.

    Get started

    List with your own agent

    Get your home in front of millions of buyers by listing it on Zillow.

    Learn how to do it

    Sell it yourself

    Take full control of how buyers see your home on Zillow by listing For Sale by Owner (FSBO).

    List your home

    What's special

    Marble mantle fireplaceKoi pondViking appliancesBosch appliancesCustom cabinetryHigh ceilingsLarge wine refrigerator closet

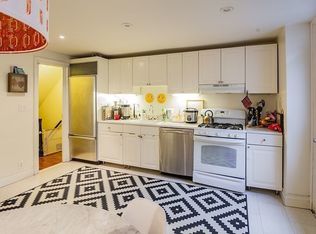
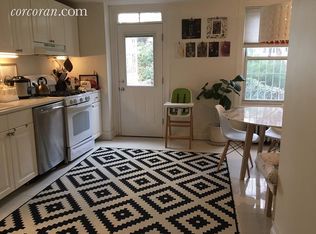
    It's long, but if you like the pictures, worth the read! Welcome to 185 St. James Place, an 1860s Federal Style townhome with Italianate features located on a picturesque block set within the landmarked Clinton Hill Historic District. Grab the intricate cast iron stoop railing and notice the restored original brick facade with roofline cornice. Enter into the home through double front doors and be welcomed into the parlor with its many architectural details refinished plaster, double crown molding, marble mantle fireplace, original inlayed parquet floors, high ceilings and chandelier rosettes. The parlor level has a gracious gallery and living area (complete with renovated powder room) which then flows into the dining area and open kitchen. The kitchen has Viking appliances (including wine refrigerator) a Bosch dishwasher and custom cabinetry with marble counter tops. The rear door from the kitchen and dining area leads directly outside to a peaceful and private terrace for alfresco dining, overlooking the lush landscaped garden. Up the staircase is the primary suite, which includes the king-size primary bedroom, a huge walk-in closet/sitting room (formerly a bedroom) with marble mantle, wedding cake-detailed ceiling and a Bosch washer/dryer! The renovated marble bathroom with dual vanities and radiant heated flooring completes this retreat. The skylit top level has two large bedrooms (one king-size and the other queen-size with exposed original beams and built-in shelving - currently used as a study) plus a renovated bath with a mix of new and restored original fixtures. Of note, the home's facade faces west and the rear faces east a rarity that provides ample light at the right times of day throughout all levels. The garden level and cellar have both been thoughtfully designed. Though contiguous within the home, this level has its own entrance under the stoop and contains another queen-size bedroom, living room, plus renovated bath and kitchen with Bertazzoni and Bosch appliances. Perfect as a 4th bedroom, for guests, nanny's or mother-in-law's quarters! This level also has access to the garden with decking, koi pond, irrigated planters, new privacy fencing, water and electric. One floor below is the windowed cellar, configured as an entertaining area (with large wine refrigerator closet) plus a separate room that is a gym containing a weight bench and Peloton. Verizon Fios connects it all, with Google Nest keyless entry, auto-timed outdoor lighting, irrigation, Nest thermostat and Wi-Fi control for cooling and heating in every room. Easily pair Smart TVs, Sonos, etc. Fios internet is included in the rate; there is a DirecTV dish installed on the roof that can be reactivated if satellite is your preference for television. And all of this is just one and a half blocks from the Clinton-Washington Avenue C/A and a five minute walk to the G; your location is perfect for speedily getting in and out! But stick around and hang out at Sisters, Otway, Otway Bakery, Place de Fetes, Laconda Vini e Olii, Aita, and more incredible dining all within a couple of blocks! Available January 15, 2023 as unfurnished, partially-furnished or furnished. This is truly the ultimate in luxury turn-key with no detail overlooked! Owner/Broker.

    This property is off market, which means it's not currently listed for sale or rent on Zillow. This may be different from what's available on other websites or public sources.

    Facts & features

    Interior

    Bedrooms & bathrooms
    • Bedrooms: 4
    • Bathrooms: 3.5
    Cooling
    • Central
    Appliances
    • Included: Dishwasher, Dryer, Washer
    • Laundry: In Unit
    Features
    • Flooring: Hardwood
    • Has fireplace: Yes
    • Furnished: Yes
    Interior area
    • Total interior livable area: 2,684 sqft

    Property

    Parking
    • Parking features: None
    Lot
    • Size: 1,667 Square Feet
    Details
    • Parcel number: 019800019

    Construction

    Type & style
    • Home type: Apartment
    Condition
    • Year built: 1899

    Community & HOA

    Community
    • Features: Fitness Center, On Site Laundry Available
    Location
    • Region: Brooklyn

    Financial & listing details

    • Price per square foot: $1,404/sqft
    • Tax assessed value: $3,029,000
    • Annual tax amount: $6,669

    Price history

    DateEventPrice
    11/28/2022Listing removed--
    Source: Brown Harris Stevens Report a problem
    11/17/2022Listed for rent$13,000$5/sqft
    Source: Brown Harris Stevens Report a problem
    10/3/2016Sold$2,575,000$959/sqft
    Source: Public Record Report a problem
    8/18/2016Pending sale$2,575,000-0.8%$959/sqft
    Source: Corcoran #3697655 Report a problem
    6/29/2016Listed for sale$2,595,000+96.6%$967/sqft
    Source: Corcoran #3697655 Report a problem
    4/1/2008Sold$1,320,000+14.8%$492/sqft
    Source: Public Record Report a problem
    1/23/2008Listed for sale$1,150,000+654.1%$428/sqft
    Source: Owner Report a problem
    11/19/2001Sold$152,500-61.8%$57/sqft
    Source: Public Record Report a problem
    1/12/1999Sold$399,000+42.5%$149/sqft
    Source: Public Record Report a problem
    7/19/1996Sold$280,000$104/sqft
    Source: Public Record Report a problem

    Public tax history

    YearProperty taxesTax assessment
    2025$6,669 +3%$181,740 +14.8%
    2024$6,477 $158,340 -13.3%
    2023-- $182,700 +13.2%
    2022-- $161,460 +29.5%
    2021-- $124,680 -25.4%
    2020$5,928 +4.2%$167,220
    2019$5,688 +21.2%$167,220 +596.6%
    2016$4,694 $24,004 +2.9%
    2015$4,694 +71.8%$23,338 +4.2%
    2014$2,731 $22,394 +5.6%
    2013-- $21,198 +6%
    2012-- $20,004
    2011-- $20,004 +2.9%
    2010-- $19,449 +4.2%
    2009-- $18,662 +5.6%
    2008-- $17,665 +6%
    2007-- $16,670
    2006-- $16,670 +2.9%
    2005-- $16,208 +4.2%
    2004-- $15,552 +5.6%
    2003-- $14,721 +6%
    2002-- $13,892
    2001-- $13,892 +2.9%
    2000-- $13,507
    Find assessor info on the county website

    Neighborhood: Clinton Hill

    Nearby schools

    GreatSchools rating