Located on a court in an established Sacramento neighborhood, this 3-bedroom, 2-bath home offers space, functionality, and exciting potential for the right buyer. With only one immediate residential neighbor and a generously sized lot, the property provides a unique setting with room to make it your own. Step inside to a welcoming living room featuring a stone fireplace, creating a warm focal point for everyday living and gathering. The kitchen and dining area offer a practical layout with a dining bar/breakfast area, abundant cabinet storage, and convenient access to the backyard. All three bedrooms include closet storage and flexible living options. Set on an oversized lot, the outdoor space presents endless possibilities from gardening and recreation to future improvements or expanded outdoor living. RV access and potential boat storage add additional versatility. This home is ready for updates and presents an excellent opportunity for investors, contractors, or buyers looking to add their own vision and value. Conveniently located near schools, parks, shopping, dining, and commuter routes, 151 Salida offers the chance to unlock potential in a well-located property with space, flexibility, and upside.
Pending
$350,000
185 Salida St, Sacramento, CA 95838
3beds
1,225sqft
Single Family Residence
Built in 1983
7,200 Square Feet Lot
$358,300 Zestimate®
$286/sqft
$-- HOA
What's special
Stone fireplaceRv accessOversized lotAbundant cabinet storageGenerously sized lot
- 48 days |
- 2,713 |
- 173 |
Zillow last checked:
Listing updated:
Listed by:
Parm Atwal DRE #01275899 916-813-4165,
KW Sac Metro,
Jose Hernandez DRE #02039667 916-494-2070,
KW Sac Metro
Source: MetroList Services of CA,MLS#: 226064723Originating MLS: MetroList Services, Inc.
Facts & features
Interior
Bedrooms & bathrooms
- Bedrooms: 3
- Bathrooms: 2
- Full bathrooms: 2
Primary bathroom
- Features: Shower Stall(s), Tile, Window
Dining room
- Features: Space in Kitchen, Formal Area
Kitchen
- Features: Pantry Cabinet, Pantry Closet, Laminate Counters
Heating
- Central, Fireplace(s)
Cooling
- Ceiling Fan(s), Central Air
Appliances
- Included: Free-Standing Gas Range, Free-Standing Refrigerator, Range Hood, Dishwasher, Disposal, Microwave, Free-Standing Gas Oven
- Laundry: Inside Room
Features
- Flooring: Carpet, Laminate
- Number of fireplaces: 1
- Fireplace features: Living Room
Interior area
- Total structure area: 0
- Total interior livable area: 1,225 sqft
Property
Parking
- Total spaces: 2
- Parking features: Attached, Covered, Garage Faces Side, Driveway
- Attached garage spaces: 2
- Has uncovered spaces: Yes
Lot
- Size: 7,200 Square Feet
- Features: Landscape Back, Landscape Front, Low Maintenance
Details
- Parcel number: 23702720030000
- Zoning: R-1
- Special conditions: Standard
Construction
Type & style
- Home type: SingleFamily
- Property subtype: Single Family Residence
Materials
- Wood
- Foundation: Slab
- Roof: Shingle
Condition
- Year built: 1983
Utilities & green energy
- Electric: 220 Volts, 220 Volts in Laundry
- Sewer: Public Sewer
- Water: Public
- Utilities for property: Public, Solar
Green energy
- Energy generation: Solar
Community & HOA
Location
- Region: Sacramento
Financial & listing details
- Price per square foot: $286/sqft
- Tax assessed value: $348,331
- Annual tax amount: $4,517
- Price range: $350K - $350K
- Date on market: 6/4/2026
Estimated market value
$358,300
$340,000 - $376,000
$2,546/mo
Price history
| Date | Event | Price |
|---|---|---|
| 7/17/2026 | Pending sale | $350,000$286/sqft |
Source: MetroList Services of CA #226064723 Report a problem | ||
| 7/1/2026 | Listed for sale | $350,000$286/sqft |
Source: MetroList Services of CA #226064723 Report a problem | ||
| 6/23/2026 | Pending sale | $350,000$286/sqft |
Source: MetroList Services of CA #226064723 Report a problem | ||
| 6/4/2026 | Listed for sale | $350,000+27.3%$286/sqft |
Source: MetroList Services of CA #226064723 Report a problem | ||
| 11/21/2006 | Sold | $275,000+31%$224/sqft |
Source: Public Record Report a problem | ||
| 7/7/2004 | Sold | $210,000$171/sqft |
Source: Public Record Report a problem | ||
Public tax history
| Year | Property taxes | Tax assessment |
|---|---|---|
| 2025 | $4,517 +4.1% | $348,331 +2% |
| 2024 | $4,339 -3.3% | $341,502 +2% |
| 2023 | $4,489 +6% | $334,806 +2% |
| 2022 | $4,235 +0% | $328,242 +2% |
| 2021 | $4,234 +4.1% | $321,806 +10.6% |
| 2020 | $4,069 +13.3% | $290,909 +8% |
| 2019 | $3,593 +13% | $269,361 +7% |
| 2018 | $3,181 +10.5% | $251,741 +10% |
| 2017 | $2,878 +9.7% | $228,857 +14% |
| 2016 | $2,624 +29.9% | $200,752 +15% |
| 2015 | $2,020 | $174,568 +11% |
| 2014 | $2,020 | $157,268 +30% |
| 2013 | -- | $120,975 +19% |
| 2012 | -- | $101,661 -8% |
| 2011 | -- | $110,501 -5% |
| 2010 | -- | $116,316 -39.9% |
| 2008 | -- | $193,596 -25.5% |
| 2007 | -- | $260,000 -20.6% |
| 2006 | -- | $327,420 +55.9% |
| 2005 | -- | $210,000 +68.9% |
| 2004 | -- | $124,367 +1.9% |
| 2003 | -- | $122,089 +2% |
| 2002 | -- | $119,696 +19.7% |
| 2001 | -- | $100,000 +15% |
| 2000 | -- | $86,975 |
Find assessor info on the county website
Monthly payment
Est. payment
Payment breakdown
Explore the cost of this home by adjusting the details. Changes won't be saved.Climate risks
Neighborhood: Glenwood Meadows
Nearby schools
GreatSchools rating
- 3/10Glenwood Elementary SchoolGrades: K-6Distance: 0.1 mi
- NARobla PreschoolGrades: Distance: 2.4 mi
- $395,9003 bd2 ba1k sqft191 Salida St, Sacramento, CA 95838Off Market

- $426,7003 bd2 ba1.2k sqft186 Estes Way, Sacramento, CA 95838Off Market

- $397,3003 bd2 ba1.1k sqft178 Estes Way, Sacramento, CA 95838Off Market
- $407,5003 bd2 ba1.2k sqft4209 Englewood St, Sacramento, CA 95838Off Market
- $401,4003 bd2 ba1.1k sqft172 Estes Way, Sacramento, CA 95838Off Market
- $397,3004 bd2 ba1.2k sqft4199 Englewood St, Sacramento, CA 95838Off Market
- $375,8003 bd1 ba1k sqft166 Estes Way, Sacramento, CA 95838Off Market
- $307,2002 bd1 ba802 sqft4189 Englewood St, Sacramento, CA 95838Off Market
A local agent can set up tours, give advice and negotiate with sellers.
Similar homes
- $293,9503 bd3 ba1.4k sqft525 Samuel Way, Sacramento, CA 95838For Sale
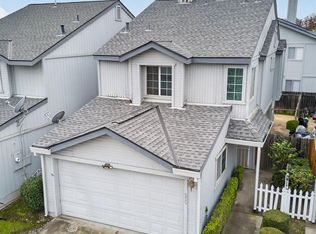 MLS ID #225153509, John Campos. MetroList Services of CA
 - $429,0003 bd3 ba1.1k sqft3649 Ripley St, Sacramento, CA 95838For Sale
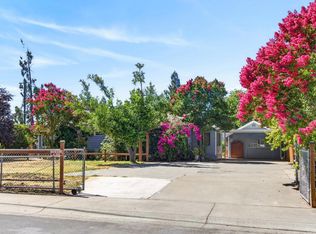 MLS ID #226085613, Mike Chen. MetroList Services of CA
 - $500,0003 bd2 ba1.7k sqft208 Arbor Crest Way, Sacramento, CA 95838For Sale
 MLS ID #226076723, Deepak Katyal. MetroList Services of CA
 - $369,0002 bd1 ba1.1k sqft4353 54th St, Sacramento, CA 95820For Sale
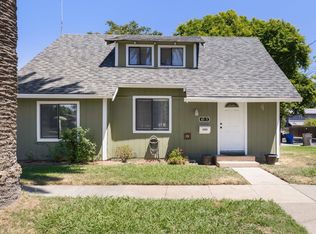 MLS ID #226088775, Jaime Becker. MetroList Services of CA
 - $350,0003 bd1 ba901 sqft4242 Cortright Way, North Highlands, CA 95660For SaleMLS ID #226083974, Andrey Zhuravel. MetroList Services of CA
- $394,9993 bd2 ba994 sqft2032 Bowling Green Dr, Sacramento, CA 95825For SaleMLS ID #226087590, Miyo Freeman. MetroList Services of CA
- $360,0002 bd1 ba1k sqft1802 Urbana Way, Sacramento, CA 95833For SaleMLS ID #226083335, Danny Camarena. MetroList Services of CA
- $380,0003 bd2 ba1.1k sqft4605 38th Ave, Sacramento, CA 95824For SaleMLS ID #226088225, Cesar Lopez. MetroList Services of CA
- $399,0003 bd1 ba901 sqft7011 Plumber Way, North Highlands, CA 95660For SaleMLS ID #226089496, Brianne Watters. MetroList Services of CA
- $465,0004 bd2 ba1.3k sqft1191 Syracuse Way, Sacramento, CA 95833For SaleMLS ID #226077439, Jacklyn Malhotra. MetroList Services of CA
- $400,0003 bd2 ba1.4k sqft5205 Ethel Way, Sacramento, CA 95820For SaleMLS ID #226085544, Jeremiah Taylor. MetroList Services of CA
- $379,9003 bd2 ba1.1k sqft2176 68th Ave, Sacramento, CA 95822For SaleMLS ID #226083153, Vyvyan Dang. MetroList Services of CA
- $389,0003 bd1 ba1k sqft6812 Weddigen Way, North Highlands, CA 95660For SaleMLS ID #226069436, Mauana Anderson. MetroList Services of CA
- $418,0004 bd2 ba1.3k sqft7709 Milldale Cir, Elverta, CA 95626For SaleMLS ID #226063139, Debbie Olson. MetroList Services of CA
- $375,0003 bd3 ba1.4k sqft153 Creekside Cir, Sacramento, CA 95823For SaleMLS ID #226052393, Lindsey Phuon. MetroList Services of CA
- $475,0003 bd2 ba1.1k sqft4271 Soledad Ave, Sacramento, CA 95820For SaleMLS ID #226089830, Rosa Corena. MetroList Services of CA
- $360,0002 bd1 ba855 sqft2640 52nd Ave, Sacramento, CA 95822For SaleMLS ID #226075267, LaShonda Howard. MetroList Services of CA
- $420,0003 bd2 ba1.5k sqft4527 Freeway Cir, Sacramento, CA 95841For SaleMLS ID #226046976, Jose Reyes Sotelo. MetroList Services of CA
- $390,0003 bd1 ba972 sqft3729 Milton Way, North Highlands, CA 95660For SaleMLS ID #226038944, Tara Trujillo. MetroList Services of CA
- $394,5003 bd2 ba1k sqft2316 Matson Dr, Sacramento, CA 95822For SaleMLS ID #226058819, Sande Blevins. MetroList Services of CA
Local buyer's agents are ready to help
