All Brick, Ranch-Style Home in desirable location minutes from Kentucky Lake! This beautifully updated home is situated in an established and quiet neighborhood perfectly situated between Paris Landing State Park and the city of Paris. Less than 10 minutes to marina! New features include wood flooring and lighting throughout, butcher block countertops, farmhouse sink, kitchen & bath fixtures, water filtration system and antique-style vanity in guest bath. Lovingly maintained, spacious home freshly painted and move-in ready! Beautifully landscaped and well-kept 2.7 ac. lawn. Plenty of space to build a shop, put in a pool, or have a child's play space of their dreams! Full concrete drive leading to both the attached two car garage and a detached one car garage. Walk in this pristine property and instantly feel at home! The only thing missing is you! Contact Rita with any questions or to view today! (615-594-6259)
Closed
Zestimate®
$365,000
185 Savannah Dr, Buchanan, TN 38222
3beds
1,950sqft
Single Family Residence, Residential
Built in 1994
2.59 Acres Lot
$365,000 Zestimate®
$187/sqft
$2,138 Estimated rent
Home value
$365,000
Estimated sales range
Not available
$2,138/mo
Zestimate® history
Owner options
List your home for rent
$2,138/mo
Rent Zestimate®
Find your next renter with Zillow Rental Manager. Plus, with online applications, you can quickly screen prospective tenants – for free.
$2,138/mo
Rent Zestimate®
Refinance and save
$2,148/mo
Est. payment
Refinancing to a lower rate could help reduce your monthly payments and save thousands over the life of the loan.
$2,148/mo
Est. payment
Explore your selling options
Work with a Zillow partner agent
Leverage their expertise and Zillow's premium Showcase listings to get your home seen by more buyers.
Get startedList with your own agent
Get your home in front of millions of buyers by listing it on Zillow.
Learn how to do itSell it yourself
Take full control of how buyers see your home on Zillow by listing For Sale by Owner (FSBO).
List your homeWhat's special
All brick ranch-style homeDetached one car garageFreshly paintedAttached two car garageFarmhouse sinkLighting throughoutKitchen and bath fixtures
Zillow last checked:
Listing updated:
Listed by:
Rita J. Hankins 615-594-6259,
Legacy Signature Properties, LLC
Bought with:
Rita J. Hankins, 338423
Legacy Signature Properties, LLC
Source: RealTracs MLS as distributed by MLS GRID,MLS#: 3214094
Facts & features
Interior
Bedrooms & bathrooms
- Bedrooms: 3
- Bathrooms: 3
- Full bathrooms: 2
- 1/2 bathrooms: 1
- Main level bedrooms: 3
Bedroom 1
- Features: Full Bath
- Level: Full Bath
- Area: 224 Square Feet
- Dimensions: 14x16
Bedroom 2
- Features: Walk-In Closet(s)
- Level: Walk-In Closet(s)
- Area: 156 Square Feet
- Dimensions: 12x13
Bedroom 3
- Area: 143 Square Feet
- Dimensions: 11x13
Primary bathroom
- Features: Suite
- Level: Suite
Dining room
- Features: Combination
- Level: Combination
- Area: 126 Square Feet
- Dimensions: 9x14
Kitchen
- Features: Pantry
- Level: Pantry
- Area: 135 Square Feet
- Dimensions: 9x15
Living room
- Features: Great Room
- Level: Great Room
- Area: 414 Square Feet
- Dimensions: 18x23
Heating
- Central
Cooling
- Attic Fan, Central Air
Appliances
- Included: Electric Range, Dishwasher, Disposal, Microwave, Refrigerator, Water Purifier
- Laundry: Electric Dryer Hookup, Washer Hookup
Features
- Ceiling Fan(s), Extra Closets, Open Floorplan, Pantry, Redecorated, Walk-In Closet(s), High Speed Internet
- Flooring: Wood
- Basement: Crawl Space
Interior area
- Total structure area: 1,950
- Total interior livable area: 1,950 sqft
- Finished area above ground: 1,950
Property
Parking
- Total spaces: 3
- Parking features: Garage Door Opener, Attached/Detached
- Garage spaces: 3
Features
- Levels: One
- Stories: 1
- Patio & porch: Porch, Covered
Lot
- Size: 2.59 Acres
Details
- Additional structures: Storage
- Parcel number: 073 02208 000
- Special conditions: Standard
Construction
Type & style
- Home type: SingleFamily
- Architectural style: Ranch
- Property subtype: Single Family Residence, Residential
Materials
- Brick
- Roof: Shingle
Condition
- New construction: No
- Year built: 1994
Utilities & green energy
- Sewer: Septic Tank
- Water: Well
- Utilities for property: Cable Connected
Community & HOA
Community
- Security: Smoke Detector(s)
- Subdivision: Savannah Place
HOA
- Has HOA: No
Location
- Region: Buchanan
Financial & listing details
- Price per square foot: $187/sqft
- Tax assessed value: $325,500
- Annual tax amount: $976
- Date on market: 5/15/2026
Price history
| Date | Event | Price |
|---|---|---|
| 7/30/2026 | Sold | $365,000-5.2%$187/sqft |
Source:  RealTracs MLS as distributed by MLS GRID #3214094 Report a problem RealTracs MLS as distributed by MLS GRID #3214094 Report a problem | ||
| 5/19/2026 | Contingent | $384,900$197/sqft |
Source: RealTracs MLS as distributed by MLS GRID #3214094 Report a problem | ||
| 5/15/2026 | Listed for sale | $384,900+25.2%$197/sqft |
Source: RealTracs MLS as distributed by MLS GRID #3214094 Report a problem | ||
| 6/26/2023 | Sold | $307,500+234.2%$158/sqft |
Source: Public Record Report a problem | ||
| 6/17/2009 | Listing removed | $92,000$47/sqft |
Source: U.S. Cybertek, Inc. #I-726 Report a problem | ||
| 3/27/2009 | Listed for sale | $92,000-31.9%$47/sqft |
Source: U.S. Cybertek, Inc. #I-726 Report a problem | ||
| 10/2/1995 | Sold | $135,000$69/sqft |
Source: Public Record Report a problem | ||
Public tax history
| Year | Property taxes | Tax assessment |
|---|---|---|
| 2025 | $976 +5.6% | $81,375 +70.3% |
| 2024 | $924 +2.1% | $47,775 |
| 2023 | $905 | $47,775 |
| 2022 | $905 | $47,775 |
| 2021 | $905 | $47,775 |
| 2020 | $905 +1.4% | $47,775 +12% |
| 2019 | $892 | $42,650 |
| 2018 | $892 +0% | $42,650 |
| 2017 | $892 | $42,650 |
| 2016 | $892 -4.8% | $42,650 |
| 2015 | $937 +8.8% | $42,650 |
| 2014 | $861 | $42,650 +8.8% |
| 2013 | $861 -0.1% | $39,199 |
| 2012 | $862 +0.1% | $39,199 |
| 2011 | $861 +7.3% | $39,199 |
| 2010 | $803 | $39,199 |
| 2009 | -- | $39,199 +10.2% |
| 2008 | $836 | $35,577 |
| 2007 | $836 +2.2% | $35,577 |
| 2006 | $818 | $35,577 |
| 2005 | $818 -25.1% | $35,577 |
| 2004 | $1,092 +27.4% | $35,577 -3.7% |
| 2002 | $857 | $36,956 +5.3% |
| 2001 | -- | $35,094 -72.8% |
| 2000 | -- | $129,170 |
Find assessor info on the county website
Neighborhood: 38222
Nearby homes
- $357,5003 bd2 ba1.7k sqft205 Savannah Dr, Buchanan, TN 38222Off Market
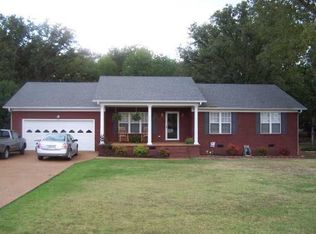
- $353,7003 bd2 ba2.5k sqft145 Savannah Dr, Buchanan, TN 38222Off Market

- $366,9003 bd2 ba2.7k sqft245 Savannah Dr, Buchanan, TN 38222Off Market
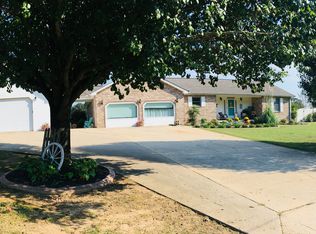
- $285,0002 bd2 ba1.5k sqft1260 Friendship Rd, Buchanan, TN 38222Sold
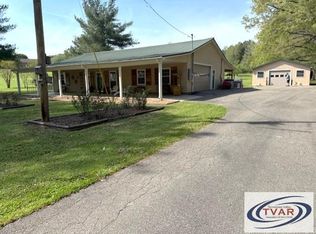
- $364,700-- bd2 ba1.8k sqft220 Savannah Dr, Buchanan, TN 38222Off Market
- $15,00013.5 Acres1184 Friendship Rd, Buchanan, TN 38222Off Market
- $360,0003 bd3 ba2.8k sqft111 Savannah Dr, Buchanan, TN 38222Off Market
- $468,200-- bd2 ba1.7k sqft150 Savannah Dr, Buchanan, TN 38222Off Market
Nearby schools
GreatSchools rating
- 7/10Lakewood Elementary SchoolGrades: PK-8Distance: 1.5 mi
- 6/10Henry County High SchoolGrades: PK,9-12Distance: 7.8 mi
- 6/10E. W. Grove SchoolGrades: 9Distance: 9.5 mi
Schools provided by the listing agent
- Elementary: Lakewood Elementary
- Middle: Lakewood Elementary
- High: Henry Co High School
Source: RealTracs MLS as distributed by MLS GRID. This data may not be complete. We recommend contacting the local school district to confirm school assignments for this home.


Get pre-qualified for a loan
At Zillow Home Loans, we can pre-qualify you in as little as 5 minutes with no impact to your credit score.An equal housing lender. NMLS #10287.
- Tennessee
- Henry County
- Buchanan
- 38222
- 185 Savannah Dr
Nearby cities
Nearby zip codes
Other Buchanan Topics
