Skip main navigation
Sold for $290,000
  • $290,000

    185 Sebring Ln. Lot 21, Myrtle Beach, SC 29588

    3beds
    1,400sqft
    Single Family Residence
    Built in 2019
    5,227.2 Square Feet Lot
    $285,000 Zestimate®
    $207/sqft
    $2,098 Estimated rent

    Home value

    $285,000

    $265,000 - $308,000

    $2,098/mo

    Zestimate® history
    Loading
    Loading...

    Owner options

    List your home for rent

    $2,098/mo

    Rent Zestimate®

    Find your next renter with Zillow Rental Manager. Plus, with online applications, you can quickly screen prospective tenants – for free.

    Learn more

    $2,098/mo

    Rent Zestimate®

    Refinance and save

    $1,738/mo

    Est. payment

    Refinancing to a lower rate could help reduce your monthly payments and save thousands over the life of the loan.

    See today's rates

    $1,738/mo

    Est. payment

    Explore your selling options

    Work with a Zillow partner agent

    Leverage their expertise and Zillow's premium Showcase listings to get your home seen by more buyers.

    Get started

    List with your own agent

    Get your home in front of millions of buyers by listing it on Zillow.

    Learn how to do it

    Sell it yourself

    Take full control of how buyers see your home on Zillow by listing For Sale by Owner (FSBO).

    List your home

    What's special

    Charming front patio areaSpacious two-car garageAbundant counter spaceStainless steel appliancesStylish tile backsplashCozy screened in porchDeep blue accent wall
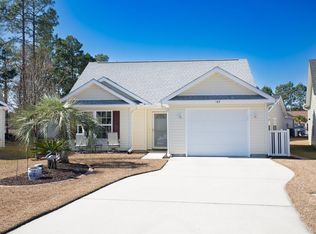
    This beautifully maintained single-story home offers the perfect blend of style, comfort, and coastal charm. The inviting exterior features a soft sage green facade with crisp white trim, complemented by decorative accents and a charming front patio area, perfect for morning coffee or evening relaxation. The extended driveway leads to a spacious two-car garage offering ample parking and storage. Inside, the home features a combination of wood-look vinyl flooring, tile, and carpeted rooms, offering both style and comfort throughout. The spacious master bedroom boasts a deep blue accent wall, luxury vinyl plank flooring, and a ceiling fan, creating a serene retreat filled with natural light. The combo dining room and kitchen is both stylish and functional, featuring wooden cabinetry, a cathedral-style ceiling light, and a breakfast bar with seating. The kitchen is well-appointed with stainless steel appliances, a range, built-in microwave oven, and a stylish tile backsplash. Abundant counter space and a large double sink make meal preparation a breeze. A washer and dryer are also included for added convenience.Outdoor living is a highlight, featuring a cozy screened in porch and extended tile patio. This home combines comfort, style, and functionality in a desirable Myrtle Beach location. Schedule your showing today!

    Zillow last checked:

    Listing updated:

    Listed by:

    The Mills Group Team 843-252-0847,

    Century 21 Barefoot Realty

    Bought with:

    Michael R Cahill, 133052

    CENTURY 21 Broadhurst

    Source: CCAR,MLS#: 2502787MLS LogoOriginating MLS: Coastal Carolinas Association of Realtors

    Facts & features

    Interior

    Bedrooms & bathrooms
    • Bedrooms: 3
    • Bathrooms: 2
    • Full bathrooms: 2
    Primary bedroom
    • Level: First
    Primary bedroom
    • Dimensions: 14x13
    Bedroom 1
    • Level: First
    Bedroom 1
    • Dimensions: 11x10
    Bedroom 2
    • Level: First
    Bedroom 2
    • Dimensions: 12x10
    Bedroom 3
    • Level: First
    Dining room
    • Features: Kitchen/Dining Combo, Living/Dining Room
    Dining room
    • Dimensions: 11x8
    Family room
    • Features: Ceiling Fan(s)
    Great room
    • Dimensions: 17x15
    Kitchen
    • Features: Breakfast Bar, Breakfast Area
    Kitchen
    • Dimensions: 12x10
    Living room
    • Features: Ceiling Fan(s), Vaulted Ceiling(s)
    Other
    • Features: Bedroom on Main Level
    Heating
    • Central
    Cooling
    • Central Air
    Appliances
    • Included: Disposal, Microwave, Range, Refrigerator, Dryer, Washer
    • Laundry: Washer Hookup
    Features
    • Breakfast Bar, Bedroom on Main Level, Breakfast Area
    • Flooring: Carpet, Tile, Vinyl
    Interior area
    • Total structure area: 1,900
    • Total interior livable area: 1,400 sqft

    Property

    Parking
    • Total spaces: 2
    • Parking features: Attached, Garage, Two Car Garage, Garage Door Opener
    • Attached garage spaces: 2
    Features
    • Levels: One
    • Stories: 1
    • Patio & porch: Front Porch, Patio
    • Exterior features: Patio
    • Pool features: Community, Outdoor Pool
    Lot
    • Size: 5,227 sqft
    • Features: Corner Lot, Outside City Limits, Rectangular, Rectangular Lot
    Details
    • Additional parcels included: ,
    • Parcel number: 45012030061
    • Zoning: RES
    • Special conditions: None

    Construction

    Type & style
    • Home type: SingleFamily
    • Architectural style: Ranch
    • Property subtype: Single Family Residence
    Materials
    • Vinyl Siding, Wood Frame
    • Foundation: Slab
    Condition
    • Resale
    • Year built: 2019
    Details
    • Builder name: Fairways Mb G & Y

    Utilities & green energy

    • Water: Public
    • Utilities for property: Cable Available, Electricity Available, Phone Available, Underground Utilities, Water Available

    Community & neighborhood

    Community
    • Community features: Clubhouse, Recreation Area, Tennis Court(s), Pool
    Location
    • Region: Myrtle Beach
    • Subdivision: Myrtle Beach Golf & Yacht

    HOA & financial

    HOA
    • Has HOA: Yes
    • HOA fee: $95 monthly
    • Amenities included: Clubhouse, Tennis Court(s)
    • Services included: Common Areas, Insurance, Legal/Accounting, Pool(s), Recreation Facilities, Security

    Other

    Other facts
    • Listing terms: Cash,Conventional,FHA

    Price history

    DateEventPrice
    5/28/2025Sold$290,000-4.9%$207/sqft
    Source: CCAR #2502787 Report a problem
    4/29/2025Contingent$305,000$218/sqft
    Source: CCAR #2502787 Report a problem
    2/4/2025Listed for sale$305,000$218/sqft
    Source: CCAR #2502787 Report a problem

    Public tax history

    Tax history is unavailable.

    Neighborhood: 29588

    Nearby schools

    GreatSchools rating
    Schools provided by the listing agent
    • Elementary: Saint James Elementary School
    • Middle: Saint James Middle School
    • High: Saint James High School

    Source: CCAR. This data may not be complete. We recommend contacting the local school district to confirm school assignments for this home.

    Get pre-qualified for a loan
    At Zillow Home Loans, we can pre-qualify you in as little as 5 minutes with no impact to your credit score.

    An equal housing lender. NMLS #10287.

    Sell for more on Zillow
    Get a Zillow Showcase℠ listing at no additional cost and you could sell for .
    $285,000
    2% more
    +$5,700
    With Zillow Showcase(estimated)
    $290,700