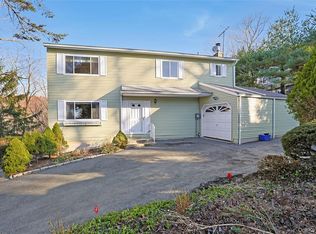
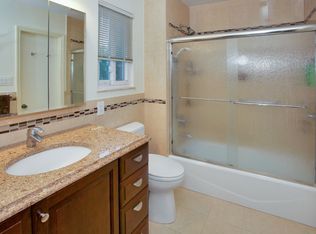
This home has been well maintained. Within walking distance to the train, shops, parks and school the location allows for easy access to anywhere you want to go. The property has beautiful outdoor space with decking and terraced gardens. Home offers 3 Bedrooms and 1.1 baths. The Kitchen and Baths have all been updated. From the detailed crown moldings to the recessed lighting this home is a true find. The finished lower level adds additional living space complete with sliding glass doors out to an oversize deck. Taxes do not include a star exemption of $1569. Additional Information: HeatingFuel:Oil Above Ground,ParkingFeatures:1 Car Attached,
Sold for $678,000
$678,000
185 Serrano Avenue, Hawthorne, NY 10532
3beds
1,782sqft
Single Family Residence, Residential
Built in 1977
0.3 Acres Lot
$879,200 Zestimate®
$380/sqft
$4,910 Estimated rent
Home value
$879,200
$826,000 - $941,000
$4,910/mo
Zestimate® history
Owner options
List your home for rent
$4,910/mo
Rent Zestimate®
Find your next renter with Zillow Rental Manager. Plus, with online applications, you can quickly screen prospective tenants – for free.
$4,910/mo
Rent Zestimate®
Refinance and save
$4,521/mo
Est. payment
Refinancing to a lower rate could help reduce your monthly payments and save thousands over the life of the loan.
$4,521/mo
Est. payment
Explore your selling options
Work with a Zillow partner agent
Leverage their expertise and Zillow's premium Showcase listings to get your home seen by more buyers.
Get startedList with your own agent
Get your home in front of millions of buyers by listing it on Zillow.
Learn how to do itSell it yourself
Take full control of how buyers see your home on Zillow by listing For Sale by Owner (FSBO).
List your homeWhat's special
Zillow last checked:
Listing updated:
Listed by:
Kandy Kelly Collins 914-393-0671,
Howard Hanna Rand Realty 914-769-3584
Bought with:
Claudia Barnes, 10301220767
Charles Rutenberg Realty, Inc.
Nadia Barnes, 10301220016
Charles Rutenberg Realty, Inc.
Source: OneKey® MLS as distributed by MLS GRID,MLS#: H6257361
Facts & features
Interior
Bedrooms & bathrooms
- Bedrooms: 3
- Bathrooms: 2
- Full bathrooms: 1
- 1/2 bathrooms: 1
Other
- Description: Entry, Living Room, Dining Area, Eat In Kitchen, Door to Deck, Powder Room,Door to Garage
- Level: First
Other
- Description: Primary Bedroom, Dual entry Bath, 2 Additional Bedrooms
- Level: Second
Other
- Description: Full, Walk Out to Deck, Laundry and Mechanicals
- Level: Basement
Heating
- Baseboard, Oil
Cooling
- Central Air
Appliances
- Included: Dishwasher, Dryer, Microwave, Refrigerator, Washer, Oil Water Heater
Features
- Ceiling Fan(s), Chandelier, Eat-in Kitchen
- Flooring: Hardwood
- Windows: Blinds
- Basement: Finished,Walk-Out Access
- Attic: Partial
Interior area
- Total structure area: 1,782
- Total interior livable area: 1,782 sqft
Property
Parking
- Total spaces: 1
- Parking features: Attached, Driveway
- Has uncovered spaces: Yes
Features
- Levels: Multi/Split,Two
- Stories: 2
- Patio & porch: Deck
Lot
- Size: 0.3 Acres
- Features: Near Public Transit, Near School, Near Shops, Stone/Brick Wall, Sloped
- Residential vegetation: Partially Wooded
Details
- Parcel number: 3489111016000020470000
Construction
Type & style
- Home type: SingleFamily
- Architectural style: Colonial
- Property subtype: Single Family Residence, Residential
Materials
- Stucco, Vinyl Siding
Condition
- Year built: 1977
Utilities & green energy
- Sewer: Public Sewer
- Water: Public
- Utilities for property: Trash Collection Public
Community & HOA
HOA
- Has HOA: No
Location
- Region: Hawthorne
Financial & listing details
- Price per square foot: $380/sqft
- Tax assessed value: $7,900
- Annual tax amount: $16,815
- Date on market: 8/8/2023
- Listing agreement: Exclusive Right To Sell
- Inclusions: Light Fixtures, Oven/Range
Price history
| Date | Event | Price |
|---|---|---|
| 11/29/2023 | Sold | $678,000+4.5%$380/sqft |
Source:  OneKey® MLS as distributed by MLS GRID #H6257361 Report a problem OneKey® MLS as distributed by MLS GRID #H6257361 Report a problem | ||
| 8/8/2023 | Pending sale | $649,000$364/sqft |
Source: OneKey® MLS as distributed by MLS GRID #H6257361 Report a problem | ||
| 7/26/2023 | Listing removed | -- |
Source: OneKey® MLS as distributed by MLS GRID #H6257361 Report a problem | ||
| 7/6/2023 | Listed for sale | $649,000$364/sqft |
Source: OneKey® MLS as distributed by MLS GRID #H6257361 Report a problem | ||
Public tax history
| Year | Property taxes | Tax assessment |
|---|---|---|
| 2025 | -- | $7,900 |
| 2024 | -- | $7,900 |
| 2023 | -- | $7,900 |
| 2022 | -- | $7,900 |
| 2021 | -- | $7,900 |
| 2020 | -- | $7,900 |
| 2019 | -- | $7,900 |
| 2018 | -- | $7,900 |
| 2017 | -- | $7,900 |
| 2016 | -- | $7,900 |
| 2015 | -- | $7,900 |
| 2014 | -- | $7,900 |
| 2013 | -- | $7,900 |
| 2012 | -- | $7,900 |
| 2011 | -- | $7,900 |
| 2010 | -- | $7,900 |
| 2009 | -- | $7,900 |
| 2008 | -- | $7,900 |
| 2007 | -- | $7,900 |
| 2006 | -- | $7,900 |
| 2005 | -- | $7,900 |
| 2004 | -- | $7,900 |
| 2003 | -- | $7,900 |
| 2002 | -- | $7,900 |
| 2001 | -- | $7,900 |
| 2000 | -- | $7,900 |
| 1999 | -- | $7,900 |
Find assessor info on the county website
Neighborhood: 10532
Nearby homes
- $766,400-- bd-- ba-- sqft183 Serrano Ave, Hawthorne, NY 10532Off Market
- $810,0003 bd3 ba2k sqft186 Rutledge Ave, Hawthorne, NY 10532Sold
- $934,6003 bd2 ba1.9k sqft188 Weed Ave, Hawthorne, NY 10532Off Market
- $690,5004 bd2 ba1k sqft184 Weed Ave, Hawthorne, NY 10532Off Market
- $720,0004 bd2 ba1.6k sqft179 Serrano Ave, Hawthorne, NY 10532Sold
- $995,0003 bd2 ba3k sqft184 Rutledge Ave, Hawthorne, NY 10532Off Market
- $781,9004 bd2 ba1.5k sqft180 Serrano Ave, Hawthorne, NY 10532Off Market
- $797,7004 bd2 ba1.6k sqft178 Weed Ave, Hawthorne, NY 10532Off Market
Nearby schools
GreatSchools rating
- NAHawthorne Elementary SchoolGrades: K-2Distance: 0.3 mi
- 6/10Westlake Middle SchoolGrades: 6-8Distance: 2.3 mi
- 10/10Westlake High SchoolGrades: 9-12Distance: 2.3 mi
Schools provided by the listing agent
- Elementary: Hawthorne Elementary School
- Middle: Westlake Middle School
- High: Westlake High School
Source: OneKey® MLS as distributed by MLS GRID. This data may not be complete. We recommend contacting the local school district to confirm school assignments for this home.
- New York
- Westchester County
- Hawthorne
- 10532
- 185 Serrano Avenue
Nearby cities
Nearby zip codes
Other Hawthorne Topics
