Skip main navigation
Off market
  • $370,300

    185 Silk Oak Dr, Bunnlevel, NC 28323

    4beds
    3,100sqft
    SingleFamily
    Built in 2021
    -- sqft lot
    $370,300 Zestimate®
    $119/sqft
    $2,176 Estimated rent

    Home value

    $370,300

    $352,000 - $389,000

    $2,176/mo

    Zestimate® history
    Loading
    Loading...

    Owner options

    List your home for rent

    $2,176/mo

    Rent Zestimate®

    Find your next renter with Zillow Rental Manager. Plus, with online applications, you can quickly screen prospective tenants – for free.

    Learn more

    $2,176/mo

    Rent Zestimate®

    Refinance and save

    $2,252/mo

    Est. payment

    Refinancing to a lower rate could help reduce your monthly payments and save thousands over the life of the loan.

    See today's rates

    $2,252/mo

    Est. payment

    Explore your selling options

    Work with a Zillow partner agent

    Leverage their expertise and Zillow's premium Showcase listings to get your home seen by more buyers.

    Get started

    List with your own agent

    Get your home in front of millions of buyers by listing it on Zillow.

    Learn how to do it

    Sell it yourself

    Take full control of how buyers see your home on Zillow by listing For Sale by Owner (FSBO).

    List your home

    What's special

    Granite countersDeep pantrySs appliancesLarge walk-in closetOpen-concept design

    Take advantage of our self-showing tour with our Tenant Turner App. Enjoy an outstanding floor plan with that Home Office/Study/Flex Rm with French Doors that everyone needs in today's world. The Open-Concept Design features a Great Rm which is open to a large Kitchen with Granite Counters, Island, SS Appliances and a Deep Pantry. There's also a Formal Dining Rm with a Coffered Ceiling and just off from the Kitchen is a Sitting Rm or perfect area for morning coffee each morning. All bedrooms are upstairs; including the Owner's Suite with Trey Ceiling with large Walk-In Closet and Ensuite Bath featuring a Double-Vanity, Separate Shower & Garden Tub.Conveniently located upstairs near the bedrooms is the Laundry Room. No pets allowed. Nest only accepts applications through our website. Nest does not accept applications through third party listing sites. Enrollment in Resident Benefit Package mandatory at cost of $30/month.

    This property is off market, which means it's not currently listed for sale or rent on Zillow. This may be different from what's available on other websites or public sources.
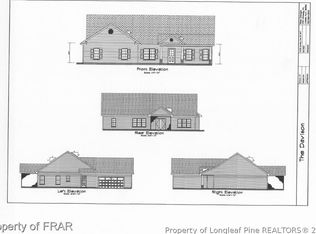
    Zillow last checked:

    Listing updated:

    Source: LPRMLS,MLS#: 734585

    Facts & features

    Interior

    Bedrooms & bathrooms
    • Bedrooms: 4
    • Bathrooms: 3
    • Full bathrooms: 2
    • 1/2 bathrooms: 1
    Rooms
    • Room types: Dining Room
    Heating
    • Heat Pump, Fireplace
    Cooling
    • Central Air, Electric
    Appliances
    • Included: Dishwasher, Microwave
    • Laundry: Dryer Hookup, Hookups, Upper Level, Washer Hookup
    Features
    • Breakfast Area, Double Vanity, Entrance Foyer, Garden Tub/Roman Tub, Granite Counters, Kitchen Island, Separate Shower, Separate/Formal Dining Room, Tray Ceiling(s), Walk In Closet, Walk-In Closet(s)
    • Flooring: Carpet, Laminate
    • Has fireplace: Yes
    Interior area
    • Total interior livable area: 3,100 sqft

    Property

    Parking
    • Parking features: Attached, Garage, Covered
    • Has attached garage: Yes
    • Details: Contact manager
    Features
    • Stories: 2
    • Exterior features: 1/4 to 1/2 Acre Lot, Architecture Style: Two Story, Attached, Breakfast Area, Cleared, Corner Lot, Covered, Double Vanity, Dryer Hookup, Entrance Foyer, Flooring: Laminate, Garage, Garden, Garden Tub/Roman Tub, Gas, Granite Counters, Gutter(s), Kitchen Island, Little & Young, Lot Features: 1/4 to 1/2 Acre Lot, Cleared, Pets - No, Porch, Separate Shower, Separate/Formal Dining Room, Street Lights, Tray Ceiling(s), Upper Level, Vented, Walk In Closet, Walk-In Closet(s), Washer Hookup
    Details
    • Parcel number: 01053609002854

    Construction

    Type & style
    • Home type: SingleFamily
    • Property subtype: SingleFamily
    Condition
    • Year built: 2021

    Community & HOA

    Community
    • Deposit fee: $1,995
    Location
    • Region: Bunnlevel

    Financial & listing details

    • Price per square foot: $119/sqft
    • Tax assessed value: $320,171
    • Annual tax amount: $2,329
    • Date on market: 12/3/2024
    • Date available: 11/06/2024
    • Lease term: Contact For Details

    Price history

    DateEventPrice
    12/2/2024Listing removed$1,995$1/sqft
    Source: Zillow Rentals Report a problem
    10/2/2024Listed for rent$1,995$1/sqft
    Source: Zillow Rentals Report a problem
    9/16/2021Sold$299,000$96/sqft
    Source: Public Record Report a problem

    Public tax history

    YearProperty taxesTax assessment
    2025$2,329 $320,171
    2024$2,329 $320,171
    2023$2,329 $320,171
    2022$2,329 +802.9%$320,171 +967.2%
    2021$258 $30,000
    Find assessor info on the county website

    Neighborhood: 28323

    Nearby schools

    GreatSchools rating
    Get a cash offer in 3 minutes
    Find out how much your home could sell for in as little as 3 minutes with a no-obligation cash offer.
    Estimated market value
    $370,300
    Get a cash offer in 3 minutes
    Find out how much your home could sell for in as little as 3 minutes with a no-obligation cash offer.
    Estimated market value
    $370,300