Welcome to the Thrill model by TRU Homes—an exceptional new construction in Saddleback Creek, located in beautiful Battlement Mesa, Colorado! With an estimated completion date of July 1, 2025, this thoughtfully designed home offers 3 spacious bedrooms, 2 full bathrooms, and 1,474 square feet of comfortable, modern living space.
Step inside to discover an open-concept layout that maximizes natural light and functionality. The heart of the home features a large living area that flows seamlessly into a contemporary kitchen complete with an oversized island—ideal for entertaining or enjoying casual family meals. The split-bedroom floorplan ensures privacy, with the primary suite offering a walk-in closet and en-suite bathroom, creating a perfect retreat at the end of the day.
Additional highlights include a designated dining space, energy-efficient features, and stylish finishes throughout. Whether you're relaxing indoors or enjoying the scenic beauty of the Grand Valley outside your door, this home combines quality, comfort, and affordability.
Located in a peaceful community with access to outdoor recreation, schools, and amenities, this new TRU Thrill model is perfect for full-time living or a mountain-town getaway. Don't miss your chance to own a brand-new home in one of Western Colorado's most welcoming neighborhoods. Schedule a tour today and make your move before it's gone!
Sold for $162,200
$162,200
185 Silverton Cir, Parachute, CO 81635
3beds
1,474sqft
Mobile Home
Built in 2025
8,712 Square Feet Lot
$-- Zestimate®
$110/sqft
$-- Estimated rent
Home value
Not available
Estimated sales range
Not available
Not available
Zestimate® history
Owner options
List your home for rent
Find your next renter with Zillow Rental Manager. Plus, with online applications, you can quickly screen prospective tenants – for free.
Refinance and save
$1,675/mo
Est. payment
Refinancing to a lower rate could help reduce your monthly payments and save thousands over the life of the loan.
$1,675/mo
Est. payment
Explore your selling options
Work with a Zillow partner agent
Leverage their expertise and Zillow's premium Showcase listings to get your home seen by more buyers.
Get startedList with your own agent
Get your home in front of millions of buyers by listing it on Zillow.
Learn how to do itSell it yourself
Take full control of how buyers see your home on Zillow by listing For Sale by Owner (FSBO).
List your homeWhat's special
Stylish finishesContemporary kitchenPrimary suiteEn-suite bathroomWalk-in closetOversized islandOpen-concept layout
Zillow last checked:
Listing updated:
Listed by:
Jim J Brunswick (970)241-4000,
RE/MAX 4000 Inc
Bought with:
Jim J Brunswick, FA40046549
RE/MAX 4000 Inc
Source: AGSMLS,MLS#: 189041
Facts & features
Interior
Bedrooms & bathrooms
- Bedrooms: 3
- Bathrooms: 2
- Full bathrooms: 2
Bedroom 1
- Level: Main
- Area: 204 Square Feet
- Dimensions: 17 x 12
Bedroom 2
- Level: Main
- Area: 108 Square Feet
- Dimensions: 9 x 12
Bedroom 3
- Level: Main
- Area: 120 Square Feet
- Dimensions: 10 x 12
Dining room
- Level: Main
- Area: 108 Square Feet
- Dimensions: 9 x 12
Kitchen
- Level: Main
- Area: 144 Square Feet
- Dimensions: 12 x 12
Laundry
- Level: Main
- Area: 72 Square Feet
- Dimensions: 6 x 12
Living room
- Level: Main
- Area: 288 Square Feet
- Dimensions: 24 x 12
Heating
- Natural Gas, Forced Air
Cooling
- Central Air
Appliances
- Laundry: Common Area
Features
- Basement: Crawl Space
Interior area
- Total structure area: 1,474
- Total interior livable area: 1,474 sqft
Property
Parking
- Parking features: None
Features
- Stories: 1
Lot
- Size: 8,712 Square Feet
Details
- Parcel number: 000000000
- Lease amount: $650
- Zoning: Residential
Construction
Type & style
- Home type: MobileManufactured
- Architectural style: Ranch
- Property subtype: Mobile Home
Materials
- Masonite
- Roof: Composition
Condition
- New Construction
- New construction: Yes
- Year built: 2025
Utilities & green energy
- Water: Public
Community & HOA
Community
- Subdivision: Saddleback Village
HOA
- Has HOA: Yes
- HOA fee: $650 monthly
Location
- Region: Parachute
Financial & listing details
- Price per square foot: $110/sqft
- Tax assessed value: $18,270
- Date on market: 7/3/2025
- Listing terms: New Loan,Cash
- Inclusions: Refrigerator, Stove Top, Range, Dishwasher
Price history
| Date | Event | Price |
|---|---|---|
| 11/7/2025 | Sold | $162,200-4%$110/sqft |
Source: AGSMLS #189041 Report a problem | ||
| 10/3/2025 | Pending sale | $169,000$115/sqft |
Source: AGSMLS #189041 Report a problem | ||
| 7/3/2025 | Listed for sale | $169,000+576%$115/sqft |
Source: AGSMLS #189041 Report a problem | ||
| 9/27/2011 | Listing removed | $25,000$17/sqft |
Source: Gold Star Realty, Inc #122074 Report a problem | ||
| 7/21/2011 | Listed for sale | $25,000$17/sqft |
Source: Gold Star Realty, Inc #122074 Report a problem | ||
| 7/29/2005 | Sold | $25,000$17/sqft |
Source: Agent Provided Report a problem | ||
Public tax history
| Year | Property taxes | Tax assessment |
|---|---|---|
| 2016 | -- | $1,450 |
| 2015 | -- | $1,450 -22.9% |
| 2014 | $71 | $1,880 |
| 2013 | -- | $1,880 -1.1% |
| 2012 | -- | $1,900 |
| 2011 | -- | $1,900 -24% |
| 2010 | $86 +0.3% | $2,500 |
| 2009 | $85 -3.2% | $2,500 +7.8% |
| 2008 | $88 +6.9% | $2,320 |
| 2007 | $82 | $2,320 +12.1% |
| 2006 | -- | $2,070 -3.7% |
| 2005 | -- | $2,150 -22.4% |
| 2004 | -- | $2,770 |
| 2003 | -- | $2,770 -30.6% |
| 2002 | $226 | $3,990 |
Find assessor info on the county website
Neighborhood: 81635
Nearby homes
- $104,8003 bd2 ba1.2k sqft185 Silverton Cir, Battlement Mesa, CO 81635Off Market
- $84,0003 bd2 ba1k sqft173 Silverton Cir #173, Parachute, CO 81635Off Market
- $179,0004 bd1 ba1.5k sqft114 Silverton Ct, Parachute, CO 81635Sold
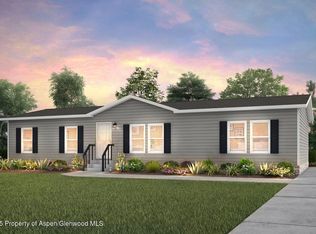
- $139,0003 bd2 ba1.1k sqft100 Silverton Ct, Parachute, CO 81635Sold

- $164,0004 bd2 ba1.4k sqft33 Silverton Cir, Parachute, CO 81635Sold
- $178,0004 bd2 ba1.5k sqft164 Silverton Ct, Battlement Mesa, CO 81635Sold
- $133,0003 bd2 ba2.1k sqft174 Silverton Ct #174, Parachute, CO 81635Off Market
- $136,7503 bd2 ba1.1k sqft170 Silverton Ct, Parachute, CO 81635Sold
Nearby schools
GreatSchools rating
- 1/10Bea Underwood Elementary SchoolGrades: 2-5Distance: 0.1 mi
- 2/10Grand Valley Middle SchoolGrades: 6-8Distance: 2 mi
- 3/10Grand Valley High SchoolGrades: 9-12Distance: 0.9 mi
- Colorado
- Garfield County
- Parachute
- 81635
- 185 Silverton Cir
