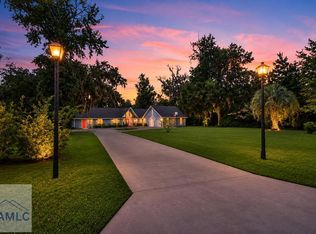
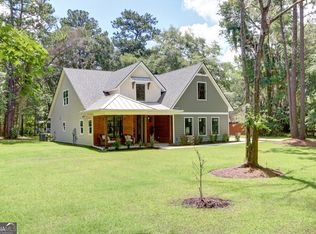
This beautiful coastal home is not only within walking distance to the famous "Sunbury Crab Company" but it also has dock rights. Come enjoy this neighborhood where neighbors' wave and talk. Put your boat in the water and enjoy all day on the Medway River or take that evening boat ride to relax. This 3-bedroom, 3-bath home has everything you need to kick back and have fun entertaining friends and family. The spacious front porch is great for watching the deer roam. The 2-car garage has a refrigerator, stainless restaurant sink and table with granite top. Great for crab boils, low country boils or grilling those hamburgers and just hanging out. The home has granite counter tops, Hardy board siding, metal roof, buried propane tank for keeping enough gas for the gas range, gas fireplace and the whole house Generac. The outdoor shower with hot and cold water is perfect for rinsing off after cutting grass or being in the boat all day. The 300 sq ft storage room with spray foam insulation has an a/c unit for climate control to protect all your special treasures. Heated square footage needs to be determined by buyer/agent. This was heated square footage from the county records and we do not guarantee this to be correct. Restrictive Covenants of The Pointe, Inc. are recorded in Liberty County, Deed Book 134, pages 682 - 692 and Deed Book 152, pages 714 - 718. Come take a look at this home built from Southern Living plan "Bayside Retreat!"
Active
$589,000
185 Sir Edward Teach Rd, Midway, GA 31320
3beds
1,790sqft
Single Family Residence
Built in 2007
0.75 Acres Lot
$569,600 Zestimate®
$329/sqft
$-- HOA
What's special
Gas fireplaceDock rightsMetal roofSpacious front porchHardy board sidingGranite counter tops
- 85 days
- 115
- 6
Zillow last checked:
Listing updated:
Listed by:
Audrey S Lewis 1-912-739-0044,
Community Realty
Source: GAMLS,MLS#: 10798345
Facts & features
Interior
Bedrooms & bathrooms
- Bedrooms: 3
- Bathrooms: 3
- Full bathrooms: 3
- Main level bathrooms: 1
- Main level bedrooms: 1
Rooms
- Room types: Office
Heating
- Central
Cooling
- Central Air
Appliances
- Included: Dishwasher, Gas Water Heater, Oven/Range (Combo), Refrigerator
- Laundry: Laundry Closet
Features
- High Ceilings, Master On Main Level, Soaking Tub, Tile Bath
- Flooring: Hardwood
- Basement: Crawl Space
- Number of fireplaces: 1
- Fireplace features: Factory Built, Gas Log
Interior area
- Total structure area: 1,790
- Total interior livable area: 1,790 sqft
- Finished area above ground: 1,790
- Finished area below ground: 0
Property
Parking
- Parking features: Attached, Garage
- Has attached garage: Yes
Features
- Levels: One and One Half
- Stories: 1
- Patio & porch: Screened
- On waterfront: Yes
- Waterfront features: Deep Water Access, Dock Rights
- Body of water: Medway River
Lot
- Size: 0.75 Acres
- Features: Level
Details
- Parcel number: 334B 041
Construction
Type & style
- Home type: SingleFamily
- Architectural style: Craftsman
- Property subtype: Single Family Residence
Materials
- Other
- Roof: Metal,Tin
Condition
- Resale
- New construction: No
- Year built: 2007
Utilities & green energy
- Sewer: Septic Tank
- Water: Private
- Utilities for property: High Speed Internet, Phone Available, Propane, Sewer Connected, Water Available
Community & HOA
Community
- Features: Shared Dock
- Subdivision: The Pointe at Sunbury
HOA
- Has HOA: Yes
- Services included: Other, Private Roads
Location
- Region: Midway
Financial & listing details
- Price per square foot: $329/sqft
- Tax assessed value: $381,123
- Annual tax amount: $6,220
- Date on market: 7/2/2026
- Cumulative days on market: 85 days
- Listing agreement: Exclusive Right To Sell
- Listing terms: Cash,Conventional,FHA,USDA Loan,VA Loan
Estimated market value
$569,600
$541,000 - $598,000
$2,143/mo
Price history
| Date | Event | Price |
|---|---|---|
| 7/2/2026 | Listed for sale | $589,000+111.1%$329/sqft |
Source:  GAMLS #10798345 Report a problem GAMLS #10798345 Report a problem | ||
| 5/17/2013 | Listing removed | $279,000$156/sqft |
Source: RE/MAX Accent Report a problem | ||
| 5/15/2013 | Price change | $279,000-0.3%$156/sqft |
Source: RE/MAX Accent Report a problem | ||
| 1/20/2012 | Price change | $279,900-6.7%$156/sqft |
Source: RE/MAX Accent - Richmond Hill #91378 Report a problem | ||
| 8/30/2011 | Price change | $299,900-9.1%$168/sqft |
Source: Keller Williams Realty Coastal Area Partners #83950 Report a problem | ||
| 5/12/2011 | Listed for sale | $329,900+633.1%$184/sqft |
Source: Keller Williams Realty Coastal Area Partners #83950 Report a problem | ||
| 10/29/2003 | Sold | $45,000$25/sqft |
Source: Agent Provided Report a problem | ||
Public tax history
| Year | Property taxes | Tax assessment |
|---|---|---|
| 2025 | $5,101 +2.9% | $152,449 +1.4% |
| 2024 | $4,959 -5.5% | $150,384 +18.3% |
| 2023 | $5,247 +26% | $127,140 +17% |
| 2022 | $4,164 +13.9% | $108,659 +13.4% |
| 2021 | $3,657 +14.1% | $95,839 +11.3% |
| 2020 | $3,205 +0.3% | $86,100 -0.9% |
| 2019 | $3,197 +1.1% | $86,880 -0.9% |
| 2018 | $3,162 +8.6% | $87,658 -0.9% |
| 2017 | $2,912 -5% | $88,438 -0.9% |
| 2016 | $3,067 -4.9% | $89,217 |
| 2015 | $3,224 | $89,217 -3.9% |
| 2014 | $3,224 | $92,832 -6.8% |
| 2013 | $3,224 | $99,578 |
| 2012 | -- | -- |
| 2011 | -- | -- |
| 2010 | -- | -- |
| 2009 | -- | -- |
Find assessor info on the county website
Monthly payment
Est. payment
Payment breakdown
Explore the cost of this home by adjusting the details. Changes won't be saved.Climate risks
Neighborhood: 31320
Nearby schools
Schools provided by the listing agent
- Middle: Midway
- High: Liberty
Source: GAMLS. This data may not be complete. We recommend contacting the local school district to confirm school assignments for this home.
Similar homes
- $499,0003 bd3 ba2.5k sqft198 Dutchmans Cove Rd, Midway, GA 31320For Sale
 MLS ID #170809, Chandie Hupman, KELLER WILLIAMS REALTY COASTAL AREA PARTNERS. HABR
 - $598,0004 bd3 ba2.6k sqft45 Dutchmans Cove Rd, Midway, GA 31320Active
 MLS ID #10792551, Bradford Moody, Seabolt Real Estate. GAMLS
 - $525,0003 bd4 ba2.4k sqft3120 Fort Morris Rd, Midway, GA 31320For Sale
 MLS ID #170202, Other Agent, RE/MAX ACCENT. HABR
 - $410,0004 bd3 ba2.6k sqft4787 Sunbury Rd, Midway, GA 31320Active
 MLS ID #10839748, Nikhil Sharma, TOP Brokerage. GAMLS
 - $629,9003 bd2 ba1.9k sqft89 Old Martin Lane, Richmond Hill, GA 31324For Sale
 MLS ID #SA362679, Chandie W. Hupman, Keller Williams Coastal Area P. Hive MLS
 - $749,9003 bd3 ba2k sqft543 E 1st St, Midway, GA 31320ActiveMLS ID #10790352, Steven T Koleno, Beycome Brokerage Realty LLC. GAMLS
- $475,0004 bd3 ba2.3k sqft75 Brigham Ln, Richmond Hill, GA 31324ActiveMLS ID #10771305, Cheryl Moon West, Keller Williams Realty Coastal. GAMLS
- $549,0003 bd3 ba1.9k sqft1107 River Plantation Pl NE, Townsend, GA 31331ActiveMLS ID #10843645, Alicia Howard, Keller Williams Golden Isles. GAMLS
- $599,0003 bd3 ba2.3k sqft20 Salt Marsh Drive, Midway, GA 31320For SaleMLS ID #SA343205, Leigh R. Breon, C E Hall Real Estate, LLC. Hive MLS
- $575,0003 bd3 ba2.6k sqft14820 Honeysuckle Road, Savannah, GA 31419For SaleMLS ID #SA361452, Donna Wasson Davis, Engel & Volkers. Hive MLS
- $434,5013 bd2 ba2.2k sqft27 Oak Side Ct, Richmond Hill, GA 31324ActiveMLS ID #10733132, David Johnson, eXp Realty. GAMLS
- $354,9003 bd2 ba1.2k sqft641 Tideland Dr, Midway, GA 31320ActiveMLS ID #10837325, Donald Boyce, Islands Real Estate Company. GAMLS
- $699,0003 bd3 ba2.5k sqft11 Mill Run Ln, Richmond Hill, GA 31324ActiveMLS ID #10753180, Aurelia Moss, Keller Williams Realty Coastal. GAMLS
- $319,9004 bd2 ba1.9k sqft140 Colonial Drive, Midway, GA 31320For SaleMLS ID #SA355997, Patricia A. Howard, Market Real Estate, LLC. Hive MLS
