There is nothing else like it in New York City, and there never will be again — a once-in-a-lifetime opportunity to own the crown jewel penthouse of Williamsburg.
A full-floor penthouse, sprawling and open with soaring ceilings and walls of windows on every side, three bedrooms and two and a half baths with unobstructed Manhattan views, about 2,000 square feet of private outdoor space across two levels including an outdoor kitchen and a rooftop pool, and 124 square feet of private storage.
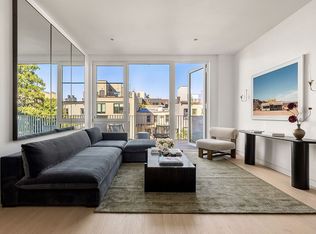
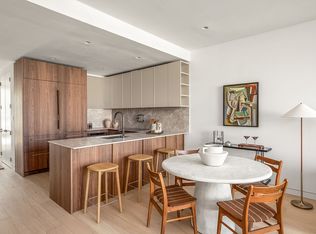
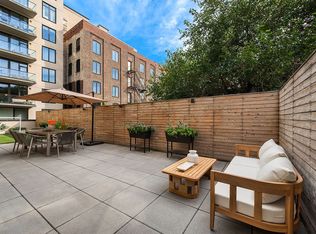
The elevator opens directly into the residence, a rare top-floor layout with four exposures, soaring ceilings, and natural light pouring in from every direction, with sweeping 360 degree views of the city from the apartment itself. One entire side of the home is devoted to living: a long living and dining room flows into a chef's Italian kitchen, with walnut cabinetry by The Cut, honed marble countertops, and a wine fridge, all set beneath windows framing an unobstructed, panoramic view of the Manhattan skyline. Step through the living room onto a huge private terrace, fully landscaped and wired with Sonos speakers, complete with its own outdoor kitchen built for entertaining.
On the other side of the home, three bright bedrooms each enjoy incredible light and views of Manhattan. The primary suite includes a walk-in closet and a spa-like en-suite bath with radiant heated floors, while the additional bedrooms share a second full bath, also with radiant heated floors.
A private staircase leads up to the crown of the building: a second, entirely private rooftop with unobstructed, panoramic Manhattan views in every direction. A sleek swimming pool anchors the space, framed by a dining area, a lounge for relaxing, and a built-in outdoor kitchen, all landscaped and wired with Sonos speakers, a true 360 degree perch above the city.
185 Skillman Avenue rises six stories on a tree lined street in prime Williamsburg. It's a rare fifty foot wide elevator condominium with only eight exclusive residences and the amenities of a much larger building. A striking lobby of white oak paneling and glass block, a fully equipped fitness studio, a bike room, a private garage, and a package room with a remote intercom system for deliveries make daily life effortless.
Just two blocks from the L train at Graham Avenue, the neighborhood is defined by its dining and its walkability. Cozy Royale, La Locanda, Mesa Coyoacan, ChinGoo, and the local cafe Good Thanks are a short stroll away, and destinations like Lilia and Llama Inn are just minutes from your door. Morning runs in McCarren Park, afternoons on the East River waterfront, and evenings at live music venues, galleries, and independent cinemas are part of everyday life here.
The Penthouse is a once-in-a-lifetime opportunity to own the crown of an architecturally significant, collector worthy building at the heart of Williamsburg. Contact us today to schedule a private showing.
*Images are of model residences and may differ from the actual layout and views. Images are artist renderings.
The complete offering term are in an offering plan available from the sponsor file CD25-0432. The exact finishes and dimensions may vary in accordance with terms outlined in the offering plan. The unit layout, square footage and dimensions are approximate and subject to normal construction variances and tolerances. All renderings are conceptual.
In contract
$3,995,000
185 Skillman Ave #Penthouse, Brooklyn, NY 11211
3beds
1,738sqft
Condominium
Built in 2026
-- sqft lot
$3,929,600 Zestimate®
$2,299/sqft
$952/mo HOA
What's special
Outdoor kitchenThree bright bedroomsSoaring ceilingsUnobstructed manhattan viewsFull-floor penthouseRooftop poolHoned marble countertops
- 15 days
- 407
- 36
Likely to sell faster than
Zillow last checked:
Listing updated:
Listed by:
Compass 646-436-5625,
Yuval Vidal,
Caroline Gruchawka
Source: StreetEasy,MLS#: S1848752
Facts & features
Interior
Bedrooms & bathrooms
- Bedrooms: 3
- Bathrooms: 3
- Full bathrooms: 2
- 1/2 bathrooms: 1
Rooms
- Room types: Bike Room, Package Room
Cooling
- Central Air
Appliances
- Included: Dishwasher, Washer/Dryer
Features
- Flooring: Hardwood
- Has fireplace: No
Interior area
- Total structure area: 1,738
- Total interior livable area: 1,738 sqft
Video & virtual tour
Property
Parking
- Parking features: Garage
- Has garage: Yes
Accessibility
- Accessibility features: Wheelchair Access
Features
- Patio & porch: Other, Deck, Terrace
- Exterior features: Balcony, Garden, Private Roof Deck, Terrace
- Has view: Yes
- View description: City, Garden, Skyline
Details
- Special conditions: Sponsor Unit
Construction
Type & style
- Home type: Condo
- Property subtype: Condominium
Condition
- Year built: 2026
Community & HOA
Community
- Features: Doorman, Virtual Doorman
- Security: Doorman, Virtual Doorman
- Subdivision: Williamsburg
HOA
- Has HOA: Yes
- Amenities included: Fitness Center, Elevator(s)
- Services included: Maintenance
- HOA fee: $952 monthly
Location
- Region: Brooklyn
Financial & listing details
- Price per square foot: $2,299/sqft
- Annual tax amount: $19,848
- Date on market: 10/26/2026
Estimated market value
$3,929,600
$3.73M - $4.13M
Not available
Price history
| Date | Event | Price |
|---|---|---|
| 11/6/2026 | Contingent | $3,995,000$2,299/sqft |
Source: StreetEasy #S1848752 Report a problem | ||
| 10/26/2026 | Listed for sale | $3,995,000$2,299/sqft |
Source: StreetEasy #S1848752 Report a problem | ||
Public tax history
Tax history is unavailable.
Monthly payment
Climate risks
Neighborhood: Williamsburg
Similar homes
- $3,835,0003 bd4 ba2.2k sqft145 Conselyea St #Penthouse, Brooklyn, NY 11211Active
 MLS ID #S1840688, Rotem Lindenberg, Listing by: Compass. StreetEasy
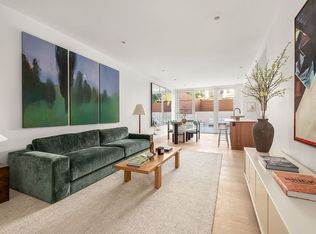
- $3,350,0003 bd3 ba2.3k sqft185 Skillman Ave #1, Brooklyn, NY 11211Active
 MLS ID #S1854615, Yuval Vidal, Listing by: Compass. StreetEasy
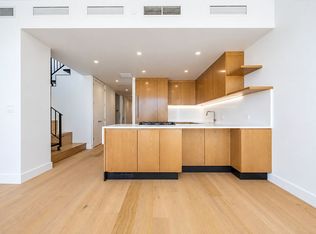
- $2,495,0003 bd2 ba1.8k sqft550 Metropolitan Ave Unit Phb, Brooklyn, NY 11211Active
 MLS ID #S1854785, Brandon Babel, Listing by: W Brothers Brokerage LLC. StreetEasy
- $2,850,0003 bd3 ba1.5k sqft308 N7, Brooklyn, NY 11211Active
 MLS ID #S1854354, Leora Aimee Hasas, Listing by: Side Inc. StreetEasy
