Nestled on over 5 acres in the prestigious Ranches of Sonterra, this stunning custom mountain estate offers privacy, space, and breathtaking views of the surrounding forest and mountain landscape. Built in 2006, the expansive 5,415 sq ft single-level home features 4 bedrooms and 3.5 bathrooms, blending luxury living with the tranquility of New Mexico's high country. Step through a charming courtyard entrance into a thoughtfully designed home with soaring 14-foot ceilings and an open floor plan that creates a bright and welcoming atmosphere. The spacious kitchen is perfect for entertaining, featuring granite countertops, a large 12-foot breakfast bar, and stainless steel appliances. This one-of-a-kind property includes a 16x16 wine cellar and large upstairs area for a studio or storage.
Sold
Price Unknown
185 Sonterra Dr, Alto, NM 88312
4beds
5,415sqft
Single Family Residence
Built in 2006
5.03 Acres Lot
$700,100 Zestimate®
$--/sqft
$4,641 Estimated rent
Home value
$700,100
Estimated sales range
Not available
$4,641/mo
Zestimate® history
Owner options
List your home for rent
$4,641/mo
Rent Zestimate®
Find your next renter with Zillow Rental Manager. Plus, with online applications, you can quickly screen prospective tenants – for free.
$4,641/mo
Rent Zestimate®
Refinance and save
$110/mo
Est. payment
Refinancing to a lower rate could help reduce your monthly payments and save thousands over the life of the loan.
$110/mo
Est. payment
Explore your selling options
Work with a Zillow partner agent
Leverage their expertise and Zillow's premium Showcase listings to get your home seen by more buyers.
Get startedList with your own agent
Get your home in front of millions of buyers by listing it on Zillow.
Learn how to do itSell it yourself
Take full control of how buyers see your home on Zillow by listing For Sale by Owner (FSBO).
List your homeWhat's special
Spacious kitchenBright and welcoming atmosphereStainless steel appliancesGranite countertopsCharming courtyard entranceOpen floor plan
Zillow last checked:
Listing updated:
Listed by:
Leslie Sisk 575-937-8782,
Mountain Home Properties NM
Bought with:
Leslie Sisk, 1178
Mountain Home Properties NM
Source: RLCMLS,MLS#: 133812 Originating MLS: Ruidoso Lincoln County Association of REALTORS
Originating MLS: Ruidoso Lincoln County Association of REALTORSFacts & features
Interior
Bedrooms & bathrooms
- Bedrooms: 4
- Bathrooms: 4
- Full bathrooms: 3
- 1/2 bathrooms: 1
Rooms
- Room types: Bonus Room, Family Room, Living Room
Primary bedroom
- Level: Main
Dining room
- Level: Main
Kitchen
- Level: Main
Living room
- Level: Main
Heating
- Radiant
Cooling
- Ceiling Fan(s)
Appliances
- Included: Dryer, Dishwasher, Gas Range, Microwave, Refrigerator, Stainless Steel Appliance(s), Water Heater, Washer
- Laundry: Washer Hookup
Features
- Breakfast Bar, Ceiling Fan(s), Open Floorplan, Pantry
- Flooring: Carpet, Stone, Tile, Wood
- Number of fireplaces: 2
- Fireplace features: Wood Burning
- Furnished: Yes
Interior area
- Total interior livable area: 5,415 sqft
Property
Parking
- Total spaces: 2
- Parking features: Garage, Gravel, RV Access/Parking
- Garage spaces: 2
Features
- Levels: One
- Stories: 1
- Patio & porch: Covered, Patio
- Exterior features: Courtyard
- Fencing: Partial
- Has view: Yes
- View description: Mountain(s), Panoramic, Trees/Woods
- Waterfront features: None
Lot
- Size: 5.03 Acres
- Features: Interior Lot, Views, Wooded
Details
- Additional structures: None
- Parcel number: 4074057157490000000
- Zoning: R1
- Other equipment: None
- Horse amenities: None
Construction
Type & style
- Home type: SingleFamily
- Architectural style: Pueblo
- Property subtype: Single Family Residence
Materials
- Adobe, Stucco
- Roof: Flat,Other
Condition
- Other,Updated/Remodeled
- Year built: 2006
Utilities & green energy
- Sewer: Septic Tank
- Water: Well
- Utilities for property: Cable Available, Electricity Connected, Natural Gas Connected, Phone Available
Community & HOA
Community
- Security: Smoke Detector(s)
- Subdivision: Ranches Of Sonterra
HOA
- Has HOA: Yes
- Amenities included: None
- Services included: None, Other
- HOA fee: $110 annually
Location
- Region: Alto
Financial & listing details
- Tax assessed value: $664,980
- Annual tax amount: $3,829
- Date on market: 3/23/2026
- Cumulative days on market: 48 days
- Listing terms: Cash,Conventional,1031 Exchange
- Electric utility on property: Yes
- Road surface type: Paved
Price history
| Date | Event | Price |
|---|---|---|
| 7/6/2026 | Sold | -- |
Source:  RLCMLS #133812 Report a problem RLCMLS #133812 Report a problem | ||
| 5/15/2026 | Contingent | $749,500$138/sqft |
Source: RLCMLS #133812 Report a problem | ||
| 3/23/2026 | Listed for sale | $749,500-16.6%$138/sqft |
Source: RLCMLS #133812 Report a problem | ||
| 11/8/2024 | Listing removed | $899,000$166/sqft |
Source: RLCMLS #129806 Report a problem | ||
| 6/24/2024 | Price change | $899,000-5.3%$166/sqft |
Source: RLCMLS #129806 Report a problem | ||
| 12/28/2023 | Price change | $949,000-4.1%$175/sqft |
Source: RLCMLS #129806 Report a problem | ||
| 7/1/2023 | Listed for sale | $989,500$183/sqft |
Source: RLCMLS #129806 Report a problem | ||
Public tax history
| Year | Property taxes | Tax assessment |
|---|---|---|
| 2025 | $3,829 +4.2% | $221,660 +3% |
| 2024 | $3,676 +17.3% | $215,204 +3% |
| 2023 | $3,135 +1% | $208,936 +3% |
| 2022 | $3,105 +2.2% | $202,851 |
| 2021 | $3,039 -12.5% | $202,851 |
| 2020 | $3,474 +0.3% | $202,851 |
| 2019 | $3,463 +0.4% | $202,851 |
| 2018 | $3,451 +3.9% | $202,851 +0% |
| 2017 | $3,323 | $202,830 -29.8% |
| 2015 | $3,323 -32.1% | $289,052 |
| 2014 | $4,891 | $289,052 |
Find assessor info on the county website
Neighborhood: 88312
Nearby homes
- $931,0004 bd4 ba3.7k sqft173 Sonterra Dr, Alto, NM 88312Off Market
- $743,700-- bd-- ba-- sqft191 Sonterra Dr, Alto, NM 88312Off Market
- $737,2003 bd2 ba2.3k sqft173 Country Ln, Alto, NM 88312Off Market

- $--5.08 Acres227 Sonterra Dr #2, Alto, NM 88312Sold
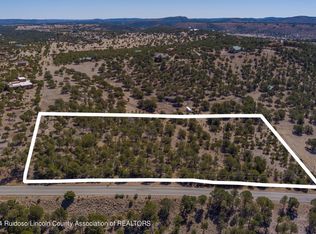
- $839,900-- bd-- ba-- sqft167 Sonterra Dr, Alto, NM 88312Off Market
- $1,199,5004 bd4 ba3.5k sqft173 Sonterra, Alto, NM 88312Off Market
- $--3 bd3 ba1.9k sqft175 Country Ln, Alto, NM 88312Sold
- $1,805,700-- bd-- ba-- sqft175 Country Ln UPPR NM88312, Alto, NM 88312Off Market
Nearby schools
GreatSchools rating
- 7/10Capitan Elementary SchoolGrades: PK-5Distance: 8.2 mi
- 6/10Capitan Middle SchoolGrades: 6-8Distance: 8.2 mi
- 9/10Capitan High SchoolGrades: 9-12Distance: 8.2 mi
- New Mexico
- Lincoln County
- Alto
- 88312
- 185 Sonterra Dr
Nearby cities
Nearby zip codes
Other Alto Topics
