Welcome home to this spacious and comfortable rancher conveniently located in the outskirts of Mount Holly, near shopping centers and within minutes to major roads. The inviting and bright open floor plan is so welcoming, you will love coming home. Its fully fenced backyard provides your personal oasis where you can relax after a hard-day's work and enjoy the summers in your own inground pool or simply enjoy the outdoors with your guests in the side covered overhang. Home boasts a large eat-in kitchen, large family room, formal dining area, three bedrooms, and one bath. Laundry area is in the large basement which could be finished for additional living space or even an office. Hardwood Floors throughout, a wood-burning brick fireplace for those cozy winters, and a newer kitchen and bath are just the few pluses of this home. The large and roomy basement already has walls waiting for your painting and finishing touches for extra enjoyment, but also includes these separate large areas: storage rooms, large laundry space and more. Great Screened-in back Patio for your entertaining parties, Large shed for pool and lawn equipment. This is a very well maintained home with excellent bones. Ample parking in driveway and in front of home. Within 20 minutes to Joint Base McGuire/Dix/Lakehurst, within 5 minutes to shopping and quick access to I-95 and NJ Turnpike. An hour's drive to NYC and 30 minutes to Philly. You don't want to miss this gem!
Pending
$365,000
185 South Ave, Mount Holly, NJ 08060
3beds
1,068sqft
Single Family Residence
Built in 1953
9,988 Square Feet Lot
$-- Zestimate®
$342/sqft
$-- HOA
What's special
Inground poolLarge eat-in kitchenHardwood floors throughoutGreat screened-in back patioLarge laundry spaceWood-burning brick fireplaceFormal dining area
- 109 days
- 93
- 0
Zillow last checked:
Listing updated:
Listed by:
Yocasta Garcia 609-694-8405,
eRealty Advisors, Inc,
Co-Listing Agent: Manuel L Acevedo 609-864-6298,
eRealty Advisors, Inc
Source: Bright MLS,MLS#: NJBL2112626
Facts & features
Interior
Bedrooms & bathrooms
- Bedrooms: 3
- Bathrooms: 1
- Full bathrooms: 1
- Main level bathrooms: 1
- Main level bedrooms: 3
Heating
- Central, Natural Gas
Cooling
- Central Air, Electric
Appliances
- Included: Gas Water Heater
Features
- Basement: Full,Partially Finished
- Number of fireplaces: 1
Interior area
- Total structure area: 1,068
- Total interior livable area: 1,068 sqft
- Finished area above ground: 1,068
Property
Parking
- Parking features: Driveway, On Street
- Has uncovered spaces: Yes
Accessibility
- Accessibility features: 2+ Access Exits
Features
- Levels: One
- Stories: 1
- Has private pool: Yes
- Pool features: In Ground, Private
Lot
- Size: 9,988 Square Feet
Details
- Additional structures: Above Grade
- Parcel number: 2300102 0100093
- Zoning: RESIDENTIAL
- Special conditions: Standard
Construction
Type & style
- Home type: SingleFamily
- Architectural style: Ranch/Rambler
- Property subtype: Single Family Residence
Materials
- Brick
- Foundation: Block
Condition
- New construction: No
- Year built: 1953
Utilities & green energy
- Sewer: Public Sewer
- Water: Public
Community & HOA
Community
- Subdivision: None Ava Ilable
HOA
- Has HOA: No
Location
- Region: Mount Holly
- Municipality: MOUNT HOLLY TWP
Financial & listing details
- Price per square foot: $342/sqft
- Tax assessed value: $206,800
- Annual tax amount: $7,261
- Date on market: 6/7/2026
- Listing agreement: Exclusive Right To Sell
- Ownership: Fee Simple
Estimated market value
Not available
Estimated sales range
Not available
Not available
Price history
| Date | Event | Price |
|---|---|---|
| 8/6/2026 | Pending sale | $365,000$342/sqft |
Source:  Bright MLS #NJBL2112626 Report a problem Bright MLS #NJBL2112626 Report a problem | ||
| 6/7/2026 | Listed for sale | $365,000+4.6%$342/sqft |
Source: Bright MLS #NJBL2112626 Report a problem | ||
| 1/2/2026 | Listing removed | $349,000$327/sqft |
Source: Bright MLS #NJBL2096202 Report a problem | ||
| 9/27/2025 | Listed for sale | $349,000$327/sqft |
Source: Bright MLS #NJBL2096202 Report a problem | ||
Public tax history
| Year | Property taxes | Tax assessment |
|---|---|---|
| 2025 | $7,261 +4.6% | $206,800 |
| 2024 | $6,940 | $206,800 |
| 2023 | -- | $206,800 |
| 2022 | $6,696 +1.7% | $206,800 |
| 2021 | $6,587 +6.5% | $206,800 |
| 2020 | $6,187 +1.8% | $206,800 |
| 2019 | $6,078 +2.7% | $206,800 |
| 2018 | $5,921 +2.4% | $206,800 |
| 2017 | $5,784 +2.2% | $206,800 |
| 2016 | $5,662 +3.8% | $206,800 |
| 2015 | $5,453 +1.4% | $206,800 |
| 2014 | $5,377 +1.6% | $206,800 |
| 2013 | $5,290 +1.9% | $206,800 |
| 2012 | $5,193 +11.9% | $206,800 |
| 2011 | $4,642 0% | $206,800 +125.3% |
| 2010 | $4,644 +0.2% | $91,800 |
| 2009 | $4,633 +3.6% | $91,800 |
| 2008 | $4,473 +8.8% | $91,800 |
| 2007 | $4,112 +10.1% | $91,800 |
| 2006 | $3,735 +6.9% | $91,800 |
| 2005 | $3,494 +7.2% | $91,800 |
| 2004 | $3,261 | $91,800 |
| 2003 | -- | $91,800 |
| 2002 | -- | $91,800 |
| 2001 | -- | $91,800 |
Find assessor info on the county website
Monthly payment
Est. payment
Payment breakdown
Explore the cost of this home by adjusting the details. Changes won't be saved.Climate risks
Neighborhood: 08060
Nearby schools
Schools provided by the listing agent
- High: Rancocas Valley Reg. H.s.
- District: Mount Holly Township Public Schools
Source: Bright MLS. This data may not be complete. We recommend contacting the local school district to confirm school assignments for this home.

Similar homes
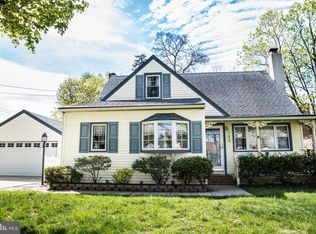
- $400,0003 bd1 ba1.1k sqft45 E 5th St, Florence, NJ 08518For Sale
 MLS ID #NJBL2121154, Nadia Shevchuk, Century 21 Action Plus Realty - Bordentown. Bright MLS
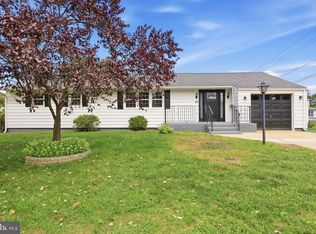
 - $410,0003 bd1 ba1k sqft120 Medford Mount Holly Rd, Medford, NJ 08055For Sale
 MLS ID #NJBL2116852, Kate Cunningham, Better Homes and Gardens Real Estate Murphy & Co.. Bright MLS
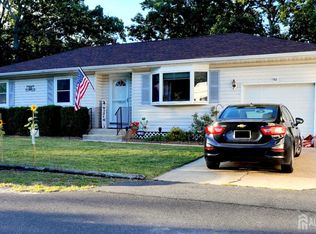
 - $380,0003 bd2 ba1.1k sqft228 Curtin Ave, Browns Mills, NJ 08015For Sale
 MLS ID #2704375R, PHILLIP TIMPSON. All Jersey MLS
 - $350,5303 bd2 ba1k sqft3519 Carnarvon Ave, Bristol, PA 19007For Sale
 MLS ID #PABU2131318, Deb Pick, Keller Williams Real Estate-Langhorne. Bright MLS
 - $400,0004 bd2 ba1.4k sqft2414 New Albany Rd, Cinnaminson, NJ 08077For SaleMLS ID #NJBL2118542, Jo Mortimer, Long & Foster Real Estate, Inc.. Bright MLS
- $349,9003 bd3 ba1.1k sqft7734 Bradford St, Philadelphia, PA 19152For SaleMLS ID #PAPH2668600, Hailey Zheng, Homelink Realty. Bright MLS
- $340,0004 bd1 ba1.2k sqft303 Spring Lake Blvd #7, Browns Mills, NJ 08015For SaleMLS ID #NJBL2120494, Angela Candelario, Moon Dog Management LLC. Bright MLS
- $410,0003 bd1 ba1.1k sqft9301 Ditman St, Philadelphia, PA 19114For SaleMLS ID #PAPH2671416, Deb Pick, Keller Williams Real Estate-Langhorne. Bright MLS
- $349,9003 bd1 ba1k sqft231 Cherokee Dr, Browns Mills, NJ 08015For SaleMLS ID #NJBL2117460, Dan Hullings, RE/MAX ONE Realty-Moorestown. Bright MLS
- $435,0003 bd2 ba1.5k sqft218 Hendrickson Ave, Edgewater Park, NJ 08010For SaleMLS ID #NJBL2113696, Michelle Trani, Real Broker, LLC. Bright MLS
- $359,5004 bd2 ba1.4k sqft518 Carver Ct, Lawnside, NJ 08045For SaleMLS ID #NJCD2126574, Erica Lacey, RE/MAX ONE Realty-Moorestown. Bright MLS
- $330,0003 bd2 ba1k sqft8116 Leonard St, Philadelphia, PA 19152For SaleMLS ID #PAPH2666092, James Victor, JB Victor Realtors & Business Brokers. Bright MLS
- $349,9004 bd2 ba1.5k sqft10 E Batten Ave, Blackwood, NJ 08012For SaleMLS ID #NJCD2126720, Nicole Nicholson, Century 21 Nicholson. Bright MLS
- $349,9993 bd2 ba1.1k sqft8942 Blue Grass Rd, Philadelphia, PA 19152For SaleMLS ID #PAPH2659844, Irina Wynn, Wynn Real Estate LLC. Bright MLS
- $339,5003 bd3 ba1k sqft1815 Placid St, Philadelphia, PA 19152For SaleMLS ID #PAPH2665744, BIJU MANI, Equity Pennsylvania Real Estate. Bright MLS
- $359,9003 bd3 ba1.5k sqft807 Brighton St, Philadelphia, PA 19111For SaleMLS ID #PAPH2653462, Irina Bernatskaya, Long & Foster Real Estate, Inc.. Bright MLS
- $315,0003 bd2 ba1.1k sqft21 Waterview Ct, Marlton, NJ 08053For SaleMLS ID #NJBL2121288, Mr. Christopher Stout, Sureway Realty. Bright MLS
- $380,0003 bd2 ba1.5k sqft804 Marchman Rd, Philadelphia, PA 19115For SaleMLS ID #PAPH2667534, Jindan Wang, Homelink Realty. Bright MLS
- $399,9003 bd3 ba1.2k sqft9730 Chapelcroft St, Philadelphia, PA 19115For SaleMLS ID #PAPH2663906, Dolores A Sell, Re/Max One Realty. Bright MLS
- $329,9004 bd3 ba1k sqft2025 Napfle Ave, Philadelphia, PA 19152For SaleMLS ID #PAPH2665256, Shahzad Faisal, Century 21 Advantage Gold-Southampton. Bright MLS
