Skip main navigation
Sold for $655,000
  • $655,000

    185 South St, Medfield, MA 02052

    4beds
    1,335sqft
    Single Family Residence
    Built in 1939
    1.1 Acres Lot
    $749,000 Zestimate®
    $491/sqft
    $4,906 Estimated rent

    Home value

    $749,000

    $712,000 - $794,000

    $4,906/mo

    Zestimate® history
    Loading
    Loading...

    Owner options

    List your home for rent

    $4,906/mo

    Rent Zestimate®

    Find your next renter with Zillow Rental Manager. Plus, with online applications, you can quickly screen prospective tenants – for free.

    Learn more

    $4,906/mo

    Rent Zestimate®

    Refinance and save

    $4,078/mo

    Est. payment

    Refinancing to a lower rate could help reduce your monthly payments and save thousands over the life of the loan.

    See today's rates

    $4,078/mo

    Est. payment

    Explore your selling options

    Work with a Zillow partner agent

    Leverage their expertise and Zillow's premium Showcase listings to get your home seen by more buyers.

    Get started

    List with your own agent

    Get your home in front of millions of buyers by listing it on Zillow.

    Learn how to do it

    Sell it yourself

    Take full control of how buyers see your home on Zillow by listing For Sale by Owner (FSBO).

    List your home

    What's special

    Garden areaMature plantingsComfortable patioExtensive landscapingCentral air conditioningNew roof
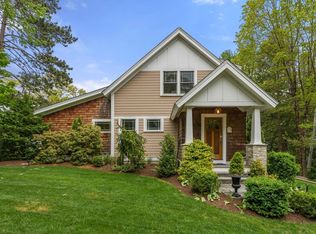
    This charming 4 bedroom, 2 full bath Cape welcomes you to Medfield. The home melds1930's character with extensive upgrades from 2018 on, Admire the thoughtfully updated country kitchen and first floor bath, bask in the central air conditioning, enjoy the peace of mind of a new roof, 200 amp electrical service, Mass Save energy measures. Outside find the beautiful lot enhanced by extensive landscaping, a new fence, mature plantings, garden area, comfortable patio, 2 car garage, useful shed and convenient half circle driveway. All of this is close to fine Medfield schools, state highways, a town center enlivened by restaurants and shops, green space galore. Medfield, with its delightful quality of life is near public transportation, less than 30 miles from Boston, 33 miles to Providence, 80 miles from the Cape. Here is a wonderful opportunity to participate in the lifestyle!

    Zillow last checked:

    Listing updated:

    Listed by:

    Connie Kickham 617-905-7959,

    Coldwell Banker Realty - Newton 617-969-2447

    Bought with:

    Steve Leavey

    Berkshire Hathaway HomeServices Commonwealth Real Estate

    Source: MLS PIN,MLS#: 73117619

    Facts & features

    Interior

    Bedrooms & bathrooms
    • Bedrooms: 4
    • Bathrooms: 2
    • Full bathrooms: 2
    • Main level bathrooms: 1
    • Main level bedrooms: 2
    Primary bedroom
    • Features: Closet, Flooring - Hardwood, Lighting - Overhead
    • Level: Main,First
    • Area: 119.88
    • Dimensions: 10.8 x 11.1
    Bedroom 2
    • Features: Ceiling Fan(s), Closet, Flooring - Hardwood, Lighting - Overhead
    • Level: Main,First
    • Area: 96
    • Dimensions: 10 x 9.6
    Bedroom 3
    • Features: Skylight, Closet, Recessed Lighting
    • Level: Second
    • Area: 71.1
    • Dimensions: 7.9 x 9
    Bedroom 4
    • Features: Skylight, Closet, Flooring - Hardwood, Recessed Lighting
    • Level: Second
    • Area: 113.85
    • Dimensions: 9.9 x 11.5
    Primary bathroom
    • Features: No
    Bathroom 1
    • Features: Bathroom - Full, Bathroom - Tiled With Tub & Shower, Flooring - Stone/Ceramic Tile, Cabinets - Upgraded, Lighting - Sconce, Lighting - Overhead
    • Level: Main,First
    • Area: 51.83
    • Dimensions: 7.1 x 7.3
    Bathroom 2
    • Features: Bathroom - Full, Bathroom - Tiled With Tub & Shower, Double Vanity, Lighting - Overhead
    • Level: Basement
    • Area: 26.65
    • Dimensions: 6.5 x 4.1
    Kitchen
    • Features: Flooring - Hardwood, Dining Area, Countertops - Stone/Granite/Solid, Countertops - Upgraded, Country Kitchen, Open Floorplan, Recessed Lighting, Remodeled, Stainless Steel Appliances, Pot Filler Faucet, Beadboard, Decorative Molding
    • Level: Main,First
    • Area: 312.28
    • Dimensions: 14.8 x 21.1
    Living room
    • Features: Flooring - Hardwood, Exterior Access, Lighting - Sconce, Beadboard, Decorative Molding
    • Level: Main,First
    • Area: 247.52
    • Dimensions: 18.2 x 13.6
    Heating
    • Central, Forced Air, Natural Gas
    Cooling
    • Central Air
    Appliances
    • Included: Electric Water Heater, Range, Dishwasher, Microwave, Refrigerator, Washer, Dryer, ENERGY STAR Qualified Refrigerator, ENERGY STAR Qualified Dishwasher, Range Hood, Plumbed For Ice Maker
    • Laundry: Electric Dryer Hookup, Washer Hookup, Lighting - Sconce, Lighting - Overhead, In Basement
    Features
    • Closet, Recessed Lighting, Closet/Cabinets - Custom Built, Open Floorplan, Lighting - Overhead, Cedar Closet(s), Bonus Room, Mud Room, Play Room
    • Flooring: Tile, Hardwood, Flooring - Wall to Wall Carpet, Flooring - Stone/Ceramic Tile, Laminate, Concrete
    • Windows: Screens
    • Basement: Full,Partially Finished,Walk-Out Access,Interior Entry
    • Number of fireplaces: 1
    • Fireplace features: Living Room
    Interior area
    • Total structure area: 1,335
    • Total interior livable area: 1,335 sqft

    Property

    Parking
    • Total spaces: 6
    • Parking features: Detached, Storage, Paved Drive, Off Street, Paved
    • Garage spaces: 2
    • Uncovered spaces: 4
    Features
    • Patio & porch: Patio
    • Exterior features: Patio, Rain Gutters, Storage, Screens, Fenced Yard, Garden, Stone Wall
    • Fencing: Fenced
    Lot
    • Size: 1.10 Acres
    • Features: Corner Lot, Wooded
    Details
    • Parcel number: M:0028 B:0000 L:0070,112604
    • Zoning: RT

    Construction

    Type & style
    • Home type: SingleFamily
    • Architectural style: Cape
    • Property subtype: Single Family Residence
    Materials
    • Foundation: Concrete Perimeter
    Condition
    • Year built: 1939

    Utilities & green energy

    • Electric: Circuit Breakers, 200+ Amp Service
    • Sewer: Public Sewer
    • Water: Public
    • Utilities for property: for Gas Range, for Electric Dryer, Icemaker Connection
    Green energy
    • Energy efficient items: Thermostat

    Community & neighborhood

    Community
    • Community features: Shopping, Park, Walk/Jog Trails, Conservation Area, Highway Access, House of Worship, Public School
    Location
    • Region: Medfield

    Other

    Other facts
    • Road surface type: Paved

    Price history

    DateEventPrice
    8/2/2023Sold$655,000+11%$491/sqft
    Source: MLS PIN #73117619 Report a problem
    6/1/2023Listed for sale$589,900+47.5%$442/sqft
    Source: MLS PIN #73117619 Report a problem
    10/31/2018Sold$400,000-1.2%$300/sqft
    Source: Public Record Report a problem
    7/12/2018Price change$405,000-2.4%$303/sqft
    Source: Conway - Medfield #72334429 Report a problem
    6/18/2018Price change$415,000-2.4%$311/sqft
    Source: Conway - Medfield #72334429 Report a problem
    5/28/2018Listed for sale$425,000+2.4%$318/sqft
    Source: Conway - Medfield #72334429 Report a problem
    3/27/2018Listing removed$415,000$311/sqft
    Source: Berkshire Hathaway HomeServices Page Realty #72297845 Report a problem
    3/26/2018Price change$415,000-11.4%$311/sqft
    Source: Berkshire Hathaway HomeServices Page Realty #72297845 Report a problem
    3/24/2018Listed for sale$468,500+35.8%$351/sqft
    Source: Berkshire Hathaway HomeServices Page Realty #72297845 Report a problem
    2/9/2004Sold$345,000+26.4%$258/sqft
    Source: Public Record Report a problem
    8/1/2002Sold$273,000+47.6%$204/sqft
    Source: Public Record Report a problem
    7/12/1999Sold$185,000$139/sqft
    Source: Public Record Report a problem

    Public tax history

    YearProperty taxesTax assessment
    2025$8,497 +5.9%$615,700 +12.3%
    2024$8,024 +2.7%$548,100 +8.3%
    2023$7,811 +2.6%$506,200 +15.8%
    2022$7,614 +6.9%$437,100 +8.9%
    2021$7,125 +3.4%$401,200 +3.8%
    2020$6,893 +14.2%$386,600 +14.4%
    2019$6,038 +18.9%$337,900 +13.4%
    2018$5,077 +3.4%$298,100 +2.6%
    2017$4,908 +1.4%$290,600 +0.5%
    2016$4,842 +5.7%$289,100 +1.3%
    2015$4,579 +6.3%$285,500 +6.9%
    2014$4,306 +10%$267,100 +7.4%
    2013$3,914 +0.3%$248,800 +0.2%
    2012$3,904 +2.6%$248,200 -2.1%
    2011$3,806 -6.8%$253,400 -11.6%
    2010$4,084 -6.2%$286,800 -8.8%
    2009$4,354 -1.7%$314,400 -9.2%
    2008$4,430 +4.3%$346,100
    2007$4,247 +7.7%$346,100 +11.1%
    2006$3,945 +3.1%$311,600 +5.2%
    2005$3,827 +6.9%$296,200 +5%
    2004$3,580 +15.3%$282,100 +45%
    2003$3,104 +16.1%$194,500
    2001$2,674 +15%$194,500 +19.4%
    1995$2,325 $162,850

    Find assessor info on the county website

    Neighborhood: 02052

    Nearby schools

    GreatSchools rating
    Schools provided by the listing agent
    • Elementary: Mem/Dale/Wheele
    • Middle: Blake
    • High: Medfield

    Source: MLS PIN. This data may not be complete. We recommend contacting the local school district to confirm school assignments for this home.

    Get a cash offer in 3 minutes
    Find out how much your home could sell for in as little as 3 minutes with a no-obligation cash offer.
    Estimated market value
    $749,000
    Get a cash offer in 3 minutes
    Find out how much your home could sell for in as little as 3 minutes with a no-obligation cash offer.
    Estimated market value
    $749,000