Professional photos coming soon! Beautifully remodeled all brick Cape Cod in Red Lion Schools! This home is large, updated, and a great choice for anyone looking for a private, country setting. The main level has 2 living rooms, a formal dining room, full bathroom and 1st floor laundry. Off of the 2nd living room, is a screened in porch that looks out on to the flat backyard, backing to the woods. Oversized garage is perfect for extra storage, tools, toys, etc. The second floor has 3 bedrooms, and the full bath which connects to the large primary bedroom. Southview Drive is a cul-de-sac street, and this home is located at the end of the cul-de-sac - perfect for bike riding, walking and just enjoying being outdoors. This home sits high on the street and has a beautiful scenic views of the neighboring horse farm and rural areas. 185 Southview Drive will not disappoint!
Sold for $349,900
$349,900
185 Southview Dr, York, PA 17402
3beds
2,233sqft
Single Family Residence
Built in 1984
0.65 Acres Lot
$394,500 Zestimate®
$157/sqft
$2,331 Estimated rent
Home value
$394,500
$375,000 - $414,000
$2,331/mo
Zestimate® history
Owner options
List your home for rent
$2,331/mo
Rent Zestimate®
Find your next renter with Zillow Rental Manager. Plus, with online applications, you can quickly screen prospective tenants – for free.
$2,331/mo
Rent Zestimate®
Refinance and save
$2,312/mo
Est. payment
Refinancing to a lower rate could help reduce your monthly payments and save thousands over the life of the loan.
$2,312/mo
Est. payment
Explore your selling options
Work with a Zillow partner agent
Leverage their expertise and Zillow's premium Showcase listings to get your home seen by more buyers.
Get startedList with your own agent
Get your home in front of millions of buyers by listing it on Zillow.
Learn how to do itSell it yourself
Take full control of how buyers see your home on Zillow by listing For Sale by Owner (FSBO).
List your homeWhat's special
Zillow last checked:
Listing updated:
Listed by:
Erin Aspito 717-495-6288,
Inch & Co. Real Estate, LLC
Bought with:
Erin Aspito, RS338969
Inch & Co. Real Estate, LLC
Source: Bright MLS,MLS#: PAYK2052836
Facts & features
Interior
Bedrooms & bathrooms
- Bedrooms: 3
- Bathrooms: 2
- Full bathrooms: 2
- Main level bathrooms: 1
Basement
- Area: 0
Heating
- Baseboard, Oil
Cooling
- Central Air, Electric
Appliances
- Included: Microwave, Dishwasher, Oven/Range - Electric, Refrigerator, Water Heater
- Laundry: Main Level
Features
- Ceiling Fan(s), Chair Railings, Floor Plan - Traditional, Formal/Separate Dining Room, Exposed Beams, Kitchen - Galley, Recessed Lighting, Upgraded Countertops
- Flooring: Carpet, Luxury Vinyl
- Basement: Full
- Number of fireplaces: 1
- Fireplace features: Brick, Wood Burning
Interior area
- Total structure area: 2,233
- Total interior livable area: 2,233 sqft
- Finished area above ground: 2,233
- Finished area below ground: 0
Property
Parking
- Total spaces: 2
- Parking features: Garage Faces Front, Driveway, Attached
- Attached garage spaces: 2
- Has uncovered spaces: Yes
Accessibility
- Accessibility features: None
Features
- Levels: Two
- Stories: 2
- Patio & porch: Enclosed, Patio, Screened
- Pool features: None
- Has view: Yes
- View description: Scenic Vista
Lot
- Size: 0.65 Acres
- Features: Backs to Trees, Cul-De-Sac, Front Yard, Level, Rear Yard
Details
- Additional structures: Above Grade, Below Grade
- Parcel number: 53000130201A000000
- Zoning: R1
- Special conditions: Standard
Construction
Type & style
- Home type: SingleFamily
- Architectural style: Cape Cod
- Property subtype: Single Family Residence
Materials
- Brick
- Foundation: Block
- Roof: Architectural Shingle
Condition
- Excellent
- New construction: No
- Year built: 1984
- Major remodel year: 2023
Utilities & green energy
- Sewer: Public Sewer
- Water: Public
Community & HOA
Community
- Subdivision: Windsor Twp
HOA
- Has HOA: No
Location
- Region: York
- Municipality: WINDSOR TWP
Financial & listing details
- Price per square foot: $157/sqft
- Tax assessed value: $154,840
- Annual tax amount: $4,649
- Date on market: 12/5/2023
- Listing agreement: Exclusive Right To Sell
- Listing terms: Cash,Conventional,FHA,USDA Loan
- Inclusions: Appliances, Shed
- Ownership: Fee Simple
Price history
| Date | Event | Price |
|---|---|---|
| 1/15/2024 | Sold | $349,900$157/sqft |
Source:  Bright MLS #PAYK2052836 Report a problem Bright MLS #PAYK2052836 Report a problem | ||
| 12/14/2023 | Pending sale | $349,900+49.1%$157/sqft |
Source: Bright MLS #PAYK2052836 Report a problem | ||
| 10/2/2023 | Sold | $234,600$105/sqft |
Source: Bright MLS #PAYK2046304 Report a problem | ||
Public tax history
| Year | Property taxes | Tax assessment |
|---|---|---|
| 2025 | $5,902 -1.7% | $188,190 |
| 2024 | $6,001 +27.6% | $188,190 +21.5% |
| 2023 | $4,704 +3.8% | $154,840 |
| 2022 | $4,534 +0.3% | $154,840 |
| 2021 | $4,518 | $154,840 |
| 2020 | $4,518 +0.3% | $154,840 |
| 2019 | $4,503 +0.5% | $154,840 |
| 2018 | $4,479 +393.7% | $154,840 |
| 2017 | $907 | $154,840 |
| 2016 | -- | $154,840 |
| 2015 | -- | $154,840 |
| 2014 | -- | $154,840 |
| 2013 | -- | $154,840 |
| 2012 | -- | $154,840 |
| 2011 | -- | $154,840 |
| 2010 | -- | $154,840 |
| 2009 | -- | $154,840 |
| 2008 | -- | $154,840 |
| 2007 | -- | $154,840 |
| 2006 | -- | $154,840 +23.8% |
| 2005 | -- | $125,070 |
| 2004 | -- | $125,070 |
| 2003 | -- | $125,070 |
| 2002 | -- | $125,070 |
| 2000 | -- | $125,070 |
| 1999 | -- | $125,070 |
Find assessor info on the county website
Neighborhood: Stonybrook-Wilshire
Nearby homes
- $429,4003 bd3 ba3.6k sqft175 Southview Dr, York, PA 17402Off Market
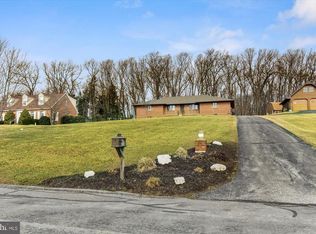
- $357,5003 bd2 ba1.5k sqft195 Southview Dr, York, PA 17402Off Market
- $394,0003 bd2 ba2.1k sqft165 Southview Dr, York, PA 17402Off Market
- $358,0003 bd2 ba1.8k sqft180 Southview Dr, York, PA 17402Off Market
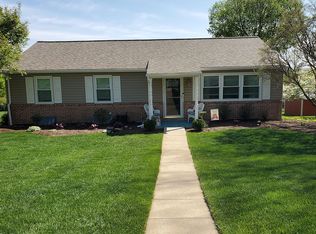
- $256,2003 bd1 ba1.1k sqft190 Southview Dr, York, PA 17402Off Market
- $613,0007 bd3 ba4.4k sqft750 Witmer Rd, York, PA 17402Off Market
- $339,3003 bd2 ba1.7k sqft170 Southview Dr, York, PA 17402Off Market
- $496,7004 bd2 ba2.7k sqft161 Southview Dr, York, PA 17402Off Market
Nearby schools
GreatSchools rating
- 6/10Locust Grove El SchoolGrades: K-6Distance: 0.7 mi
- 7/10Red Lion Area Junior High SchoolGrades: 7-8Distance: 5.6 mi
- 6/10Red Lion Area Senior High SchoolGrades: 9-12Distance: 5.4 mi
Schools provided by the listing agent
- District: Red Lion Area
Source: Bright MLS. This data may not be complete. We recommend contacting the local school district to confirm school assignments for this home.


Get pre-qualified for a loan
At Zillow Home Loans, we can pre-qualify you in as little as 5 minutes with no impact to your credit score.An equal housing lender. NMLS #10287.
Sell for more on Zillow
Get a Zillow Showcase℠ listing at no additional cost and you could sell for .
$394,500
2% more
+$7,890
With Zillow Showcase(estimated)
$402,390
- Pennsylvania
- York County
- York
- 17402
- Stonybrook-Wilshire
- 185 Southview Dr
Nearby cities
Nearby neighborhoods
Nearby zip codes
Other York Topics
