Skip main navigation
Sold for $849,000
  • $849,000

    185 Spring Beauty Dr, Lawrence Township, NJ 08648

    4beds
    2,351sqft
    Single Family Residence
    Built in 1969
    0.69 Acres Lot
    $845,500 Zestimate®
    $361/sqft
    $4,439 Estimated rent

    Home value

    $845,500

    $752,000 - $947,000

    $4,439/mo

    Zestimate® history
    Loading
    Loading...

    Owner options

    List your home for rent

    $4,439/mo

    Rent Zestimate®

    Find your next renter with Zillow Rental Manager. Plus, with online applications, you can quickly screen prospective tenants – for free.

    Learn more

    $4,439/mo

    Rent Zestimate®

    Refinance and save

    $5,968/mo

    Est. payment

    Refinancing to a lower rate could help reduce your monthly payments and save thousands over the life of the loan.

    See today's rates

    $5,968/mo

    Est. payment

    Explore your selling options

    Work with a Zillow partner agent

    Leverage their expertise and Zillow's premium Showcase listings to get your home seen by more buyers.

    Get started

    List with your own agent

    Get your home in front of millions of buyers by listing it on Zillow.

    Learn how to do it

    Sell it yourself

    Take full control of how buyers see your home on Zillow by listing For Sale by Owner (FSBO).

    List your home

    What's special

    Wood-burning fireplaceUpdated kitchenFinished basementGenerously sized landscaped lotTwo-car garageRecessed lightingProfessional-grade stainless steel appliances
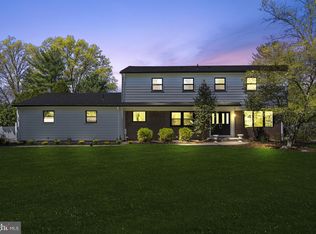
    Welcome to an exceptional opportunity to own a beautifully updated Colonial in one of Lawrenceville’s most sought-after neighborhoods. Set on a generously sized, landscaped lot, this four-bedroom home is truly move-in ready. Step into a spacious tiled foyer that opens to a sunlit living room and formal dining room, both featuring gleaming refinished hardwood floors. The updated kitchen is a chef’s delight, showcasing Tuscan tile flooring, abundant maple shaker cabinetry, attractive backsplash, exquisite granite countertops, and professional-grade stainless steel appliances. A large breakfast room with a bay window offers serene views of the backyard. The adjacent family room impresses with new hardwood floors (2024), a vaulted ceiling with skylights and recessed lighting, a wood-burning fireplace with brick surround and dentil molding mantle and sliding glass doors leading to a 2022 patio—perfect for indoor-outdoor living. Just off the family room, you'll find a stylish powder room with espresso cabinetry and granite top, a laundry area with utility sink and side-by-side washer/dryer, and access to the freshly painted two-car garage. Upstairs, the primary suite features a dressing area and an updated en-suite bath with a stall shower, while three additional spacious bedrooms share a large hall bath. Solid core doors and custom closets add a touch of luxury throughout. The finished basement, freshly painted with new windows, offers flexible space for recreation, work, or hobbies. This home is equipped with top-tier mechanicals, including updated HVAC, a gas furnace and water heater, enhanced insulation, and a sump pump with battery backup—all rated at the high end of the Energy Star program. The upgraded electrical system supports a hot tub and a level 2 EV charger for two vehicles. Outdoor living is a dream with a blue stone patio, fenced backyard, garden beds with drip irrigation, a large storage shed, and a professionally maintained Caldera Paradise six-person hot tub with lounge chair and saltwater system. Smart-enabled thermostat, lighting, and garage doors offer modern convenience at your fingertips. Ideally located near major roads, NYC/Philadelphia trains, top-rated schools, parks, shopping, and services—this home combines comfort, style, and unbeatable location. Don’t miss your chance to make it yours!

    Zillow last checked:

    Listing updated:

    Listed by:

    Dawn Monsport 609-462-8333,

    Keller Williams Real Estate - Princeton

    Bought with:

    NON MEMBER, 0225194075

    Non Subscribing Office

    Source: Bright MLS,MLS#: NJME2061520MLS Logo

    Facts & features

    Interior

    Bedrooms & bathrooms
    • Bedrooms: 4
    • Bathrooms: 3
    • Full bathrooms: 2
    • 1/2 bathrooms: 1
    • Main level bathrooms: 1
    Primary bedroom
    • Features: Flooring - HardWood
    • Level: Upper
    • Area: 221 Square Feet
    • Dimensions: 15 X 13
    Bedroom 1
    • Features: Flooring - HardWood
    • Level: Upper
    • Area: 156 Square Feet
    • Dimensions: 12 X 13
    Bedroom 2
    • Features: Flooring - HardWood
    • Level: Upper
    • Area: 132 Square Feet
    • Dimensions: 11 X 13
    Bedroom 3
    • Features: Flooring - HardWood
    • Level: Upper
    • Area: 130 Square Feet
    • Dimensions: 10 X 13
    Primary bathroom
    • Features: Flooring - Ceramic Tile, Bathroom - Stall Shower
    • Level: Upper
    • Area: 36 Square Feet
    • Dimensions: 6 x 6
    Bathroom 2
    • Features: Bathroom - Tub Shower, Flooring - Ceramic Tile
    • Level: Upper
    • Area: 64 Square Feet
    • Dimensions: 8 x 8
    Breakfast room
    • Features: Flooring - Ceramic Tile
    • Level: Main
    • Area: 110 Square Feet
    • Dimensions: 10 x 11
    Dining room
    • Features: Flooring - HardWood
    • Level: Main
    • Area: 132 Square Feet
    • Dimensions: 11 X 12
    Family room
    • Features: Cathedral/Vaulted Ceiling, Ceiling Fan(s), Flooring - HardWood, Skylight(s)
    • Level: Main
    • Area: 345 Square Feet
    • Dimensions: 15 X 23
    Foyer
    • Features: Flooring - Ceramic Tile
    • Level: Main
    • Area: 176 Square Feet
    • Dimensions: 11 x 16
    Half bath
    • Level: Main
    Other
    • Features: Flooring - Concrete
    • Level: Lower
    • Area: 182 Square Feet
    • Dimensions: 13 x 14
    Kitchen
    • Features: Kitchen - Electric Cooking, Eat-in Kitchen, Flooring - Tile/Brick, Flooring - Ceramic Tile, Breakfast Room, Built-in Features, Recessed Lighting
    • Level: Main
    • Area: 220 Square Feet
    • Dimensions: 12 X 9
    Laundry
    • Level: Main
    • Area: 70 Square Feet
    • Dimensions: 10 X 7
    Living room
    • Features: Flooring - HardWood
    • Level: Main
    • Area: 308 Square Feet
    • Dimensions: 23 X 14
    Recreation room
    • Features: Flooring - Carpet
    • Level: Lower
    • Area: 624 Square Feet
    • Dimensions: 26 x 24
    Storage room
    • Features: Flooring - Concrete
    • Level: Lower
    • Area: 56 Square Feet
    • Dimensions: 7 x 8
    Heating
    • ENERGY STAR Qualified Equipment, Forced Air, Natural Gas
    Cooling
    • Central Air, Electric
    Appliances
    • Included: Gas Water Heater
    • Laundry: Main Level, Laundry Room
    Features
    • Ceiling Fan(s), Dining Area, Cathedral Ceiling(s)
    • Flooring: Wood
    • Windows: Skylight(s)
    • Basement: Full,Finished
    • Number of fireplaces: 1
    • Fireplace features: Brick
    Interior area
    • Total structure area: 2,351
    • Total interior livable area: 2,351 sqft
    • Finished area above ground: 2,351

    Property

    Parking
    • Total spaces: 2
    • Parking features: Inside Entrance, Attached, Driveway
    • Attached garage spaces: 2
    • Has uncovered spaces: Yes
    Accessibility
    • Accessibility features: None
    Features
    • Levels: Two
    • Stories: 2
    • Patio & porch: Patio, Porch
    • Pool features: None
    • Has spa: Yes
    • Spa features: Hot Tub
    Lot
    • Size: 0.69 Acres
    • Dimensions: 150 x 200
    Details
    • Additional structures: Above Grade
    • Parcel number: 070440300013
    • Zoning: R-1
    • Special conditions: Standard

    Construction

    Type & style
    • Home type: SingleFamily
    • Architectural style: Colonial
    • Property subtype: Single Family Residence
    Materials
    • Vinyl Siding
    • Foundation: Brick/Mortar
    Condition
    • Good
    • New construction: No
    • Year built: 1969

    Utilities & green energy

    • Sewer: Public Sewer
    • Water: Well

    Community & neighborhood

    Location
    • Region: Lawrence Township
    • Subdivision: None Available
    • Municipality: LAWRENCE TWP

    Other

    Other facts
    • Listing agreement: Exclusive Right To Sell
    • Ownership: Fee Simple

    Price history

    DateEventPrice
    11/20/2025Sold$849,000$361/sqft
    Source: Bright MLS #NJME2061520 Report a problem
    10/25/2025Pending sale$849,000$361/sqft
    Source: Bright MLS #NJME2061520 Report a problem
    9/10/2025Contingent$849,000$361/sqft
    Source: Bright MLS #NJME2061520 Report a problem
    9/2/2025Listed for sale$849,000+95.2%$361/sqft
    Source: Bright MLS #NJME2061520 Report a problem
    9/1/2016Sold$435,000-1%$185/sqft
    Source: Public Record Report a problem
    8/25/2016Pending sale$439,500$187/sqft
    Source: Keller Williams - Princeton #6789381 Report a problem
    8/25/2016Listed for sale$439,500$187/sqft
    Source: Keller Williams - Princeton #6789381 Report a problem
    7/24/2016Listing removed$439,500$187/sqft
    Source: Keller Williams - Princeton #6789381 Report a problem
    7/18/2016Pending sale$439,500$187/sqft
    Source: Keller Williams - Princeton #6789381 Report a problem
    7/3/2016Price change$439,500-0.7%$187/sqft
    Source: Keller Williams - Princeton #6789381 Report a problem
    6/10/2016Price change$442,500-3.6%$188/sqft
    Source: Keller Williams - Princeton #6789381 Report a problem
    5/10/2016Listed for sale$459,000+78.6%$195/sqft
    Source: Keller Williams Real Estate-Princeton #6789381 Report a problem
    7/2/1997Sold$257,000$109/sqft
    Source: Public Record Report a problem

    Public tax history

    YearProperty taxesTax assessment
    2025$12,054 $389,100
    2024$12,054 +3.9%$389,100
    2023$11,599 +1.3%$389,100
    2022$11,451 +1.4%$389,100
    2021$11,292 +1.3%$389,100
    2020$11,148 +2.3%$389,100
    2019$10,895 +0.5%$389,100
    2018$10,844 +1.5%$389,100
    2017$10,685 +2.8%$389,100
    2016$10,389 +1.9%$389,100
    2015$10,194 -1.9%$389,100
    2014$10,392 +4.2%$389,100 +75.1%
    2013$9,975 +4.6%$222,200
    2012$9,537 +1.1%$222,200
    2011$9,430 +4.3%$222,200
    2010$9,041 +1.6%$222,200
    2009$8,899 +5.4%$222,200
    2008$8,444 $222,200

    Find assessor info on the county website

    Neighborhood: 08648

    Nearby schools

    GreatSchools rating
    Schools provided by the listing agent
    • District: Lawrence Township Public Schools

    Source: Bright MLS. This data may not be complete. We recommend contacting the local school district to confirm school assignments for this home.

    Get a cash offer in 3 minutes
    Find out how much your home could sell for in as little as 3 minutes with a no-obligation cash offer.
    Estimated market value
    $845,500
    Get a cash offer in 3 minutes
    Find out how much your home could sell for in as little as 3 minutes with a no-obligation cash offer.
    Estimated market value
    $845,500