PRICE IMPROVEMENT! Bring your offers!
Experience the perfect blend of country charm and modern convenience with this stunning 4-bedroom, 2.5-bath home. This home is ready to impress, with a gas fireplace in the living room for cozy winter evenings, a beautiful primary bedroom suite with full bathroom and walk in closet, main floor laundry, partially finished basement, a deck for entertaining and a 2 ''plus'' attached garage!
Also of note, a new Hot Water Heater was installed in 2023, and a new Heat Pump/AC installed in 2015. Come see this home to truly apprecaite all it has to offer!
Sold
Price Unknown
185 Springlake Crst, Watsontown, PA 17777
4beds
2,353sqft
Single Family Residence
Built in 1994
0.41 Acres Lot
$315,300 Zestimate®
$--/sqft
$2,344 Estimated rent
Home value
$315,300
$300,000 - $334,000
$2,344/mo
Zestimate® history
Owner options
List your home for rent
$2,344/mo
Rent Zestimate®
Find your next renter with Zillow Rental Manager. Plus, with online applications, you can quickly screen prospective tenants – for free.
$2,344/mo
Rent Zestimate®
Refinance and save
Refinancing to a lower rate could help reduce your monthly payments and save thousands over the life of the loan.
Explore your selling options
Work with a Zillow partner agent
Leverage their expertise and Zillow's premium Showcase listings to get your home seen by more buyers.
Get startedList with your own agent
Get your home in front of millions of buyers by listing it on Zillow.
Learn how to do itSell it yourself
Take full control of how buyers see your home on Zillow by listing For Sale by Owner (FSBO).
List your homeWhat's special
Zillow last checked:
Listing updated:
Listed by:
Robin McKean,
RE/MAX WEST BRANCH
Bought with:
Scott E. Yeagle, RS275060
KW Advantage Williamsport
Source: West Branch Valley AOR,MLS#: WB-99234
Facts & features
Interior
Bedrooms & bathrooms
- Bedrooms: 4
- Bathrooms: 3
- Full bathrooms: 2
- 1/2 bathrooms: 1
Rooms
- Room types: Master Bathroom
Primary bedroom
- Description: ensuite Bathroom and walk in closet
- Level: Upper
- Area: 181.09
- Dimensions: 11.11 x 16.3
Bedroom 2
- Level: Upper
- Area: 98.4
- Dimensions: 12.3 x 8
Bedroom 3
- Level: Upper
- Area: 125.34
- Dimensions: 12.3 x 10.19
Bedroom 4
- Level: Upper
- Area: 103.7
- Dimensions: 12.2 x 8.5
Bathroom
- Level: Main
- Area: 24
- Dimensions: 8 x 3
Bathroom
- Description: Off upstairs hallway
- Level: Upper
- Area: 45.9
- Dimensions: 8.5 x 5.4
Basement
- Description: Partially finished
- Level: Lower
- Area: 821.81
- Dimensions: 34.1 x 24.1
Dining area
- Description: Laminate floor and Sliding Glass door to deck
- Level: Main
- Area: 146.4
- Dimensions: 12 x 12.2
Dining room
- Description: Laminate Flooring
- Level: Main
- Area: 134.2
- Dimensions: 12.2 x 11
Other
- Description: Walk In Shower
- Level: Upper
- Area: 43.27
- Dimensions: 8.5 x 5.09
Other
- Description: 2 Car Attached Garage
- Level: Main
- Area: 542.85
- Dimensions: 23.1 x 23.5
Kitchen
- Description: Large Pantry&Laminate Flooring
- Level: Main
- Area: 110
- Dimensions: 11 x 10
Laundry
- Level: Main
- Area: 32.76
- Dimensions: 6.3 x 5.2
Living room
- Description: Gas Fireplace & Laminate Flooring
- Level: Main
- Area: 239.12
- Dimensions: 19.6 x 12.2
Heating
- Electric, See Remarks
Cooling
- Central Air
Appliances
- Included: Electric, Dishwasher, Refrigerator, Range, Microwave Built-In, Washer, Dryer
- Laundry: Main Level
Features
- Formal Separate, Walk-In Closet(s), Open Floorplan, Pantry
- Flooring: Carpet W/W, Laminate
- Windows: Original
- Basement: Partially Finished,Full
- Has fireplace: Yes
- Fireplace features: Living Room
Interior area
- Total structure area: 2,353
- Total interior livable area: 2,353 sqft
- Finished area above ground: 1,873
- Finished area below ground: 480
Property
Parking
- Parking features: Off Street, Gravel
- Has attached garage: Yes
Accessibility
- Accessibility features: Main Floor Bath(s)
Features
- Levels: Two
- Patio & porch: Deck
- Has view: Yes
- View description: Residential, Pastoral
- Waterfront features: None
Lot
- Size: 0.41 Acres
- Features: Sloped, Cleared, Cul-De-Sac
- Topography: Sloping
Details
- Parcel number: 21-1-7-33
- Zoning: Village Center
Construction
Type & style
- Home type: SingleFamily
- Architectural style: Colonial
- Property subtype: Single Family Residence
Materials
- Block, Frame, Vinyl Siding
- Foundation: Block
- Roof: Shingle
Condition
- Year built: 1994
Utilities & green energy
- Electric: 200+ Amp Service
- Water: Public
Community & HOA
Community
- Subdivision: Spring Lake Crest
Location
- Region: Watsontown
Financial & listing details
- Tax assessed value: $28,200
- Annual tax amount: $3,160
- Date on market: 5/29/2024
- Listing terms: Cash,Conventional,FHA,PHFA,VA Loan
- Inclusions: Gas insert fireplace and propane tank (tank is owned by seller)
Price history
| Date | Event | Price |
|---|---|---|
| 7/31/2024 | Sold | --0 |
Source: West Branch Valley AOR #WB-99234 Report a problem | ||
| 6/21/2024 | Contingent | $299,000$127/sqft |
Source: West Branch Valley AOR #WB-99234 Report a problem | ||
| 6/17/2024 | Price change | $299,000-12.1%$127/sqft |
Source: West Branch Valley AOR #WB-99234 Report a problem | ||
| 6/11/2024 | Price change | $340,000-2.9%$144/sqft |
Source: West Branch Valley AOR #WB-99234 Report a problem | ||
| 5/29/2024 | Listed for sale | $350,000+42.9%$149/sqft |
Source: West Branch Valley AOR #WB-99234 Report a problem | ||
| 12/29/2022 | Sold | $245,000-2%$104/sqft |
Source: CSVBOR #20-92493 Report a problem | ||
| 11/15/2022 | Contingent | $249,900$106/sqft |
Source: CSVBOR #20-92493 Report a problem | ||
| 11/10/2022 | Price change | $249,900-3.8%$106/sqft |
Source: CSVBOR #20-92493 Report a problem | ||
| 11/2/2022 | Price change | $259,900-3.7%$110/sqft |
Source: West Branch Valley AOR #WB-95991 Report a problem | ||
| 10/25/2022 | Listed for sale | $270,000+33.1%$115/sqft |
Source: CSVBOR #20-92493 Report a problem | ||
| 6/12/2015 | Sold | $202,900$86/sqft |
Source: CSVBOR #20-62476 Report a problem | ||
| 4/21/2015 | Price change | $202,900-2.4%$86/sqft |
Source: BERKSHIRE HATHAWAY HOMESERVICES HODRICK REALTY-LEWS #20-62476 Report a problem | ||
| 3/3/2015 | Listed for sale | $207,900$88/sqft |
Source: BERKSHIRE HATHAWAY HOMESERVICES HODRICK REALTY-LEWS #20-62476 Report a problem | ||
Public tax history
| Year | Property taxes | Tax assessment |
|---|---|---|
| 2025 | $3,470 +4.2% | $28,200 |
| 2024 | $3,329 +3.3% | $28,200 |
| 2023 | $3,222 +1.9% | $28,200 |
| 2022 | $3,161 +2.2% | $28,200 |
| 2021 | $3,093 | $28,200 |
| 2020 | $3,093 +4.9% | $28,200 |
| 2018 | $2,948 | $28,200 |
| 2017 | -- | $28,200 |
| 2016 | -- | $28,200 |
| 2015 | -- | $28,200 |
| 2014 | -- | $28,200 |
| 2013 | -- | $28,200 |
| 2012 | -- | $28,200 |
| 2011 | -- | $28,200 |
| 2010 | -- | $28,200 |
| 2009 | -- | $28,200 |
| 2007 | -- | $28,200 |
| 2006 | $684 | $28,200 |
| 2005 | -- | $28,200 +100% |
| 2004 | -- | $14,100 |
| 2003 | -- | $14,100 |
| 2002 | -- | $14,100 |
| 2000 | -- | $14,100 |
Find assessor info on the county website
Neighborhood: 17777
Nearby homes
- $316,2003 bd2 ba1.9k sqft215 Springlake Crst, Watsontown, PA 17777Off Market
- $325,0004 bd2 ba1.4k sqft190 Springlake Crst, Watsontown, PA 17777Sold

- $237,2003 bd2 ba1.3k sqft75 Springlake Crst, Watsontown, PA 17777Off Market
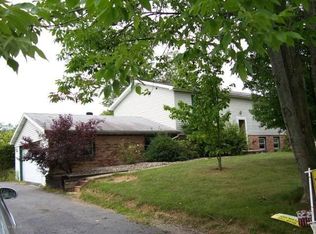
- $253,900-- bd-- ba-- sqft200 Springlake Crst, Watsontown, PA 17777Off Market
- $233,100-- bd-- ba-- sqft180 Springlake Crst, Watsontown, PA 17777Off Market
- $269,5003 bd1 ba1.5k sqft210 Springlake Crst, Watsontown, PA 17777Off Market
- $275,100-- bd-- ba-- sqft125 Springlake Crst, Watsontown, PA 17777Off Market
- $301,000-- bd-- ba-- sqft105 Springlake Crst, Watsontown, PA 17777Off Market
Nearby schools
GreatSchools rating
- NAWarrior Run Middle SchoolGrades: 4-8Distance: 3 mi
- 6/10Warrior Run High SchoolGrades: 7-12Distance: 3 mi
- NATurbotville Elementary SchoolGrades: K-3Distance: 4.4 mi
- Pennsylvania
- Northumberland County
- Watsontown
- 17777
- 185 Springlake Crst
Nearby cities
Nearby zip codes
Other Watsontown Topics
