Skip main navigation
Closed
  • $470,000

    185 Staffordshire Dr, Statesville, NC 28625

    3beds
    2,257sqft
    Single Family Residence
    Built in 2020
    0.6 Acres Lot
    $484,300 Zestimate®
    $208/sqft
    $2,189 Estimated rent

    Home value

    $484,300

    $460,000 - $509,000

    $2,189/mo

    Zestimate® history
    Loading
    Loading...

    Owner options

    List your home for rent

    $2,189/mo

    Rent Zestimate®

    Find your next renter with Zillow Rental Manager. Plus, with online applications, you can quickly screen prospective tenants – for free.

    Learn more

    $2,189/mo

    Rent Zestimate®

    Refinance and save

    $3,332/mo

    Est. payment

    Refinancing to a lower rate could help reduce your monthly payments and save thousands over the life of the loan.

    See today's rates

    $3,332/mo

    Est. payment

    Explore your selling options

    Work with a Zillow partner agent

    Leverage their expertise and Zillow's premium Showcase listings to get your home seen by more buyers.

    Get started

    List with your own agent

    Get your home in front of millions of buyers by listing it on Zillow.

    Learn how to do it

    Sell it yourself

    Take full control of how buyers see your home on Zillow by listing For Sale by Owner (FSBO).

    List your home

    What's special

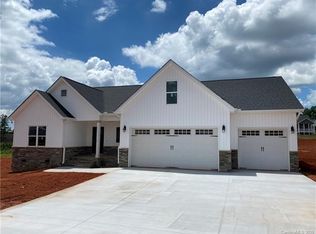
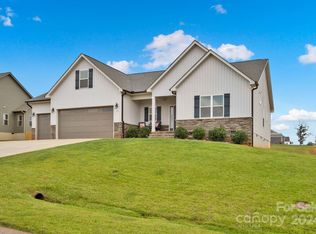
    Beautiful 3 Bedroom 2 Bath Home w/Large Bonus Room Upstairs. 3 Car Garage w/Loft, Large Covered Front Porch, Engineered Wood Flooring & Tile Throughout! Great Room w/Vaulted Ceiling & Stacked Stone Fireplace, Gourmet Kitchen w/Eat-At Breakfast Island, Stainless Appliances, Granite Countertops & Walk-In Pantry, Dining Area Open to Kitchen, Primary Bedroom w/Wood Flooring, Walk-In Closet & Tons of Windows, Primary Bath w/Raised Double Sink Vanity, Granite Top, Walk-In Shower & Tile Flooring, Secondary Bedrooms w/Ample Closet Space, Full Bath w/Double Sink Vanity, Granite Top & Tile Flooring, Mud/Laundry Room Off Garage w/Built-In Cabinets & Hanging Station, Huge Upper Level Bonus Room/Office, Large Screened Porch Leading to Deck for Entertaining, Paver Patio w/Fire Pit, Storage Shed, Rear Retaining Wall For Garden Area, Beautifully Lanscaped Level Backyard, Excellent Location Close to Shopping, Restaurants, Schools, Easy Access to I-77 & I-40 w/Low Iredell County Taxes.

    Zillow last checked:

    Listing updated:

    Listed by:

    Christy Allen Christy@myallenteam.com,

    The Allen Team Inc,

    Bekah Crabtree,

    The Allen Team Inc

    Bought with:

    Eric Maynard

    Keller Williams Unified

    Source: Canopy MLS as distributed by MLS GRID,MLS#: 4122332MLS Logo

    Facts & features

    Interior

    Bedrooms & bathrooms
    • Bedrooms: 3
    • Bathrooms: 2
    • Full bathrooms: 2
    • Main level bedrooms: 3
    Primary bedroom
    • Level: Main
    • Area: 281.22 Square Feet
    • Dimensions: 19' 2" X 14' 8"
    Bedroom s
    • Level: Main
    • Area: 163.94 Square Feet
    • Dimensions: 15' 3" X 10' 9"
    Bedroom s
    • Level: Main
    • Area: 142.83 Square Feet
    • Dimensions: 14' 2" X 10' 1"
    Bonus room
    • Level: Upper
    • Area: 245.47 Square Feet
    • Dimensions: 20' 9" X 11' 10"
    Kitchen
    • Level: Main
    • Area: 160.89 Square Feet
    • Dimensions: 9' 5" X 17' 1"
    Living room
    • Level: Main
    • Area: 308.81 Square Feet
    • Dimensions: 18' 1" X 17' 1"
    Heating
    • Central, Forced Air
    Cooling
    • Central Air
    Appliances
    • Included: Convection Oven, Dishwasher, Disposal, Electric Oven, Electric Range, Microwave, Plumbed For Ice Maker, Refrigerator, Self Cleaning Oven, Washer/Dryer
    • Laundry: Mud Room
    Features
    • Attic Other, Cathedral Ceiling(s), Kitchen Island, Open Floorplan, Walk-In Closet(s), Walk-In Pantry
    • Flooring: Tile, Wood
    • Doors: French Doors
    • Windows: Insulated Windows
    • Has basement: No
    • Attic: Other
    • Fireplace features: Great Room, Propane
    Interior area
    • Total structure area: 2,257
    • Total interior livable area: 2,257 sqft
    • Finished area above ground: 2,257
    • Finished area below ground: 0

    Property

    Parking
    • Total spaces: 3
    • Parking features: Attached Garage, Garage Faces Front, Garage on Main Level
    • Attached garage spaces: 3
    Accessibility
    • Accessibility features: Two or More Access Exits
    Features
    • Levels: 1 Story/F.R.O.G.
    • Patio & porch: Covered, Front Porch, Rear Porch, Screened
    • Exterior features: Fire Pit
    • Pool features: Community
    • Waterfront features: None
    Lot
    • Size: 0.6 Acres
    • Dimensions: 100*260*101*261
    • Features: Orchard(s)
    Details
    • Parcel number: 4715842871.000
    • Zoning: RA
    • Special conditions: Standard
    • Other equipment: Network Ready, Surround Sound

    Construction

    Type & style
    • Home type: SingleFamily
    • Architectural style: Transitional
    • Property subtype: Single Family Residence
    Materials
    • Stone, Vinyl
    • Foundation: Crawl Space
    • Roof: Shingle
    Condition
    • New construction: No
    • Year built: 2020

    Utilities & green energy

    • Sewer: Septic Installed
    • Water: County Water
    • Utilities for property: Cable Available, Electricity Connected, Propane, Underground Power Lines, Underground Utilities

    Community & HOA

    Community
    • Features: Picnic Area, Street Lights
    • Security: Carbon Monoxide Detector(s), Security System, Smoke Detector(s)
    • Subdivision: Castlegate
    HOA
    • Has HOA: Yes
    • HOA fee: $500 annually
    • HOA name: Cedar Management
    • HOA phone: 704-644-8808
    Location
    • Region: Statesville

    Financial & listing details

    • Price per square foot: $208/sqft
    • Tax assessed value: $461,620
    • Annual tax amount: $2,518
    • Date on market: 4/3/2024
    • Cumulative days on market: 28 days
    • Listing terms: Cash,Conventional,VA Loan
    • Electric utility on property: Yes
    • Road surface type: Concrete, Paved

    Price history

    DateEventPrice
    7/1/2024Sold$470,000-1.9%$208/sqft
    Source: Canopy MLS as distributed by MLS GRID #4122332 Report a problem
    5/4/2024Price change$479,000-0.2%$212/sqft
    Source: Canopy MLS as distributed by MLS GRID #4122332 Report a problem
    4/3/2024Listed for sale$479,900+64.9%$213/sqft
    Source: Canopy MLS as distributed by MLS GRID #4122332 Report a problem
    5/11/2021Sold$291,000$129/sqft
    Source: Public Record Report a problem

    Public tax history

    YearProperty taxesTax assessment
    2025$2,518 -9.5%$461,620
    2024$2,784 $461,620
    2023$2,784 +64.3%$461,620 +77.2%
    2022$1,695 +86.7%$260,510 +91.9%
    2021$908 +703.9%$135,770 +654.3%
    2020$113 +1.6%$18,000
    2019$111 -22.5%$18,000 -25%
    2018$143 $24,000
    2017$143 $24,000
    2016$143 $24,000
    2015$143 +7.7%$24,000
    2014$133 $24,000
    2013-- $24,000
    2012-- $24,000
    2011-- $24,000 -14.3%
    2010-- $28,000
    2009-- $28,000
    Find assessor info on the county website

    Neighborhood: 28625

    Nearby schools

    GreatSchools rating
    Get a cash offer in 3 minutes
    Find out how much your home could sell for in as little as 3 minutes with a no-obligation cash offer.
    Estimated market value
    $484,300
    Get a cash offer in 3 minutes
    Find out how much your home could sell for in as little as 3 minutes with a no-obligation cash offer.
    Estimated market value
    $484,300