Skip main navigation
Off market
Street View
  • $456,100

    185 State Route 143, Westerlo, NY 12193

    3beds
    1,602sqft
    SingleFamily
    Built in 1968
    12 Acres Lot
    $456,100 Zestimate®
    $285/sqft
    $2,592 Estimated rent

    Home value

    $456,100

    $424,000 - $488,000

    $2,592/mo

    Zestimate® history
    Loading
    Loading...

    Owner options

    List your home for rent

    $2,592/mo

    Rent Zestimate®

    Find your next renter with Zillow Rental Manager. Plus, with online applications, you can quickly screen prospective tenants – for free.

    Learn more

    $2,592/mo

    Rent Zestimate®

    Refinance and save

    $3,075/mo

    Est. payment

    Refinancing to a lower rate could help reduce your monthly payments and save thousands over the life of the loan.

    See today's rates

    $3,075/mo

    Est. payment

    Explore your selling options

    Work with a Zillow partner agent

    Leverage their expertise and Zillow's premium Showcase listings to get your home seen by more buyers.

    Get started

    List with your own agent

    Get your home in front of millions of buyers by listing it on Zillow.

    Learn how to do it

    Sell it yourself

    Take full control of how buyers see your home on Zillow by listing For Sale by Owner (FSBO).

    List your home

    What's special

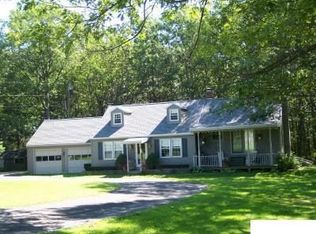
    Looking for paradise on a beautiful 12+ acres. This completely renovated cape cod style home sits way off road. This home features 3 generous size Bedrooms, 2 full bath, 1st floor half bath/laundry, gorgeous kitchen with SS appliances, self closing cabinets, pantry, LR w/pellet stove and formal DR. The large 1st floor master suite (16x11x5) is sure to impress. 2 car attached garage with tons of storage. All new doors and windows. 200 amp electric service with generator hook-up. The 12 acres is a playground for the outdoor enthusiasts whether fishing in the stocked pond, setting up your tree stand, riding your ATV's and your relaxing while kids play in the tree house. Stone wall borders the property. VERY PRIVATE!!

    This property is off market, which means it's not currently listed for sale or rent on Zillow. This may be different from what's available on other websites or public sources.

    Facts & features

    Interior

    Bedrooms & bathrooms
    • Bedrooms: 3
    • Bathrooms: 3
    • Full bathrooms: 2
    • 1/2 bathrooms: 1
    Heating
    • Other, Oil, Wood / Pellet
    Appliances
    • Included: Dishwasher, Microwave, Range / Oven, Refrigerator
    • Laundry: Laundry Room, In Bathroom, 1st Floor
    Features
    • Storage, Built-In Cabinets
    • Flooring: Tile, Hardwood, Laminate, Slate
    • Doors: French Doors
    • Basement: Finished Area
    • Attic: Storage, Hatch, Eaves
    • Has fireplace: Yes
    Interior area
    • Total interior livable area: 1,602 sqft

    Property

    Parking
    • Total spaces: 2
    • Parking features: Garage - Attached
    Features
    • Patio & porch: Patio, Porch
    • Exterior features: Vinyl, Wood
    Lot
    • Size: 12 Acres
    • Features: Level, Wooded, Private, Secluded, Cleared-Partial
    • Topography: Level
    Details
    • Additional structures: Barn(s), Outbuilding, Shed(s)
    • Parcel number: 013800139228

    Construction

    Type & style
    • Home type: SingleFamily
    • Architectural style: Two Story, CAPE COD
    Materials
    • Wood
    • Roof: Asphalt
    Condition
    • Excellent
    • Year built: 1968
    Details
    • Builder model: Paradise

    Utilities & green energy

    • Sewer: Septic Tank

    Community & neighborhood

    Location
    • Region: Westerlo

    Other

    Other facts
    • Flooring: Wood, Laminate, Hardwood, Slate, Ceramic Tile
    • BuildingFeatures: DSL/Cable Available
    • Sewer: Septic Tank
    • Topography: Level
    • Appliances: Dishwasher, Refrigerator, Convection Oven, Microwave, Range w/Oven
    • FireplaceYN: true
    • GarageYN: true
    • Heating: Oil, Hot Water, Pellets/Corn
    • ArchitecturalStyle: Two Story, CAPE COD
    • AttachedGarageYN: true
    • HeatingYN: true
    • ExteriorFeatures: Patio, Barn, Porch, Outbuilding, Shed
    • PatioAndPorchFeatures: Patio, Porch
    • FoundationDetails: Slab
    • FireplacesTotal: 1
    • RoomsTotal: 7
    • PropertyCondition: Excellent
    • ConstructionMaterials: Vinyl Siding, Wood Siding
    • LotFeatures: Level, Wooded, Private, Secluded, Cleared-Partial
    • ParkingFeatures: Attached
    • WaterSewerExpense: 0
    • DoorFeatures: French Doors
    • OtherStructures: Barn(s), Outbuilding, Shed(s)
    • LaundryFeatures: Laundry Room, In Bathroom, 1st Floor
    • StructureType: House
    • InteriorFeatures: Storage, Built-In Cabinets
    • Attic: Storage, Hatch, Eaves
    • RoomMasterBedroomLevel: Second
    • Roof: Asphalt Shingle
    • RoomKitchenFeatures: Eat-in Kitchen
    • CurrentFinancing: Conventional Fixed
    • AboveGradeFinishedAreaSource: Owner
    • RoomMasterBathroomLevel: Second
    • BuilderModel: Paradise
    • Basement: Finished Area
    • RoomDiningRoomDescription: Formal Dining Room
    • MlsStatus: Pending
    • RoomLivingRoomFeatures: Pellet Stove

    Price history

    DateEventPrice
    11/10/2020Sold$340,000+33.3%$212/sqft
    Source: Global MLS #202023899 Report a problem
    10/16/2007Sold$255,000$159/sqft
    Source: Public Record Report a problem

    Public tax history

    YearProperty taxesTax assessment
    2025-- $1,600
    2024-- $1,600
    2023-- $1,600
    2022-- $1,600
    2021-- $1,600
    2020-- $1,600
    2019-- $1,600
    2018-- $1,600
    2017$4,302 $1,600
    2016-- $1,600
    2015-- $1,600
    2014-- $1,600
    2013-- $1,600
    2012-- $1,600
    2011-- $1,600
    2010-- $1,600
    2009-- $1,600
    2008-- $1,600
    2007-- $1,600
    2006-- $1,600
    2005-- $1,600
    2004-- $1,600
    2003-- $1,600
    2002-- $1,600
    2001-- $1,600
    2000-- $1,600

    Find assessor info on the county website

    Neighborhood: 12193

    Nearby schools

    GreatSchools rating
    Schools provided by the listing agent
    • District: Greenville

    Source: The MLS. This data may not be complete. We recommend contacting the local school district to confirm school assignments for this home.