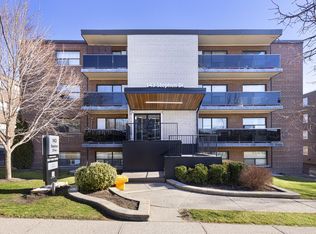
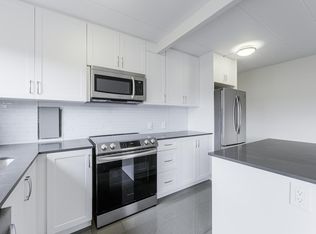
Spacious One-Bedroom Suite in Prime Etobicoke Location! Discover this bright and generously sized 1-Bedroom, 1-Bathroom suite in a well-managed and recently refreshed boutique co-op building. Freshly painted and meticulously maintained, this home features a private Kitchen with ceramic flooring and classic white tile backsplash, along with beautifully preserved parquet floors throughout. Enjoy a large Living room with a walk-out to a private balcony—perfect for relaxing or entertaining—plus a separate Dining area with its own window for added natural light. Dining Room could be used as office den. The updated building hallways add to the fresh and welcoming atmosphere. Nestled against the scenic Humber River trail, you'll enjoy nature at your doorstep while being just minutes from major amenities, the QEW, a short 5-minute bus ride to the Subway, and close to parks, marinas, and shopping. Conveniently located near Downtown Toronto, Pearson International Airport, High Park, and Sunnyside Beach—this is truly a commuter’s and nature lover’s dream. This is the location you’ve been waiting for!
Sold for $490,000
C$490,000
185 Stephen Dr, Toronto, ON M8Y 3N5
1beds
720sqft
Condo/Apt Unit, Residential
Built in ----
-- sqft lot
$-- Zestimate®
C$681/sqft
C$2,189 Estimated rent
Home value
Not available
Estimated sales range
Not available
Not available
Owner options
List your home for rent
C$2,189/mo
Rent Zestimate®
Find your next renter with Zillow Rental Manager. Plus, with online applications, you can quickly screen prospective tenants – for free.
C$2,189/mo
Rent Zestimate®
Refinance and save
C$2,938/mo
Est. payment
Refinancing to a lower rate could help reduce your monthly payments and save thousands over the life of the loan.
C$2,938/mo
Est. payment
Explore your selling options
Work with a Zillow partner agent
Leverage their expertise and Zillow's premium Showcase listings to get your home seen by more buyers.
Get startedList with your own agent
Get your home in front of millions of buyers by listing it on Zillow.
Learn how to do itSell it yourself
Take full control of how buyers see your home on Zillow by listing For Sale by Owner (FSBO).
List your homeWhat's special
Classic white tile backsplashBeautifully preserved parquet floorsUpdated building hallwaysScenic humber river trail
Zillow last checked:
Listing updated:
Listed by:
Francisco Garzon, Salesperson,
Royal LePage Signature Realty, Brokerage
Source: ITSO,MLS®#: 40745338Originating MLS®#: Barrie & District Association of REALTORS® Inc.
Facts & features
Interior
Bedrooms & bathrooms
- Bedrooms: 1
- Bathrooms: 1
- Full bathrooms: 1
- Main level bathrooms: 1
- Main level bedrooms: 1
Bedroom
- Level: Main
Bathroom
- Features: 4-Piece
- Level: Main
Dining room
- Level: Main
Kitchen
- Level: Main
Living room
- Level: Main
Heating
- Natural Gas, Radiant
Cooling
- Window Unit(s)
Appliances
- Included: Dishwasher, Refrigerator, Stove
- Laundry: Common Area, In Building, Laundry Room
Features
- None
- Windows: Window Coverings
- Has fireplace: No
Interior area
- Total structure area: 720
- Total interior livable area: 720 sqft
- Finished area above ground: 720
Property
Parking
- Total spaces: 1
- Parking features: Leased, Assigned, Outside/Surface/Open
- Uncovered spaces: 1
Features
- Patio & porch: Open
- Waterfront features: River/Stream
- Frontage type: East
- Frontage length: 144.72
Lot
- Dimensions: 144.72 x
- Features: Urban, Highway Access, Park, Public Transit, Quiet Area, Subways, Trails
Details
- Parcel number: 000000
- Zoning: RA(f24;au93*153)
Construction
Type & style
- Home type: Condo
- Architectural style: 1 Storey/Apt
- Property subtype: Condo/Apt Unit, Residential
- Attached to another structure: Yes
Materials
- Brick Veneer
- Roof: Flat
Condition
- 51-99 Years
- New construction: No
Utilities & green energy
- Sewer: Sewer (Municipal)
- Water: Municipal
Community & HOA
HOA
- Has HOA: Yes
- Amenities included: Elevator(s)
- Services included: Building Maint., Cable, Heat, Internet, Water.
- HOA fee: C$867 monthly
Location
- Region: Toronto
Financial & listing details
- Price per square foot: C$681/sqft
- Annual tax amount: C$1,136
- Date on market: 6/26/2025
- Inclusions: Dishwasher, Refrigerator, Stove, Window Coverings
Price history
| Date | Event | Price |
|---|---|---|
| 8/1/2025 | Sold | C$490,000C$681/sqft |
Source: ITSO #40745338 Report a problem | ||
Public tax history
Tax history is unavailable.
Neighborhood: Stonegate
Nearby homes
- C$335,0001 bd1 ba-- sqft185 Stephen Dr #101, Toronto, ON M8Y3N5For Sale

- C$--1 bd1 ba-- sqft143 Stephen Dr #207, Toronto, ON M8Y3N5Off Market
- C$--2 bd1 ba867 sqft143 Stephen Dr #2BDRM, Toronto, ON M8Y3N5Off Market
- C$--1 bd1 ba624 sqft143 Stephen Dr #1BDRM, Toronto, ON M8Y3N5Off Market
- C$--1 bd1 ba624 sqft143 Stephen Dr #1119981, Toronto, ON M8Y3N5Off Market
- C$--2 bd1 ba867 sqft143 Stephen Dr #1119990, Toronto, ON M8Y3N5Off Market
- C$--1 bd1 ba626 sqft143 Stephen Dr #1543414, Toronto, ON M8Y3N5Off Market
- C$--2 bd1 ba867 sqft143 Stephen Dr #1543424, Etobicoke, ON M8Y3N5Off Market
Nearby schools
GreatSchools rating
No schools nearby
We couldn't find any schools near this home.
- Ontario
- Toronto Division
- Toronto
- M8Y 3N5
- Stonegate
- 185 Stephen Dr
