Tucked away in a peaceful cul-de-sac in a quiet Covington neighborhood, this beautifully maintained 3-bedroom, 2.5-bath home offers the perfect blend of charm, modern updates, and flexible living space for your family. Enjoy the inviting long front porch-perfect for rocking chairs, morning coffee, or relaxing with a peaceful view. Inside, you'll find a spacious living and dining area ideal for everyday living and entertaining. The home features brand-new carpet throughout, new vinyl flooring in the kitchen, and new stainless steel appliances that bring a fresh, modern touch. The kitchen includes ample cabinetry and a breakfast bar for added convenience. The private master suite includes two spacious walk-in closets and a spa-like en-suite bath with a garden soaking tub, tile stand-up shower, and double vanities with separate sinks. The two secondary bedrooms are connected by a Jack-and-Jill bathroom. A large laundry room adds to the home's practical layout. The partially finished basement includes two finished rooms and an unfinished space, ideal for a home office, gym, media room, or additional storage. Enjoy outdoor living on the spacious back deck overlooking a well-maintained yard-great for cookouts, gatherings, or peaceful evenings. This move-in ready home is full of charm, space, and possibilities-schedule your private showing today! Roof replaced September 2025
Closed
$337,000
185 Stewart Glen Dr, Covington, GA 30014
3beds
3,042sqft
Single Family Residence
Built in 2006
0.6 Acres Lot
$335,600 Zestimate®
$111/sqft
$2,335 Estimated rent
Home value
$335,600
$312,000 - $362,000
$2,335/mo
Zestimate® history
Owner options
List your home for rent
$2,335/mo
Rent Zestimate®
Find your next renter with Zillow Rental Manager. Plus, with online applications, you can quickly screen prospective tenants – for free.
$2,335/mo
Rent Zestimate®
Refinance and save
$2,072/mo
Est. payment
Refinancing to a lower rate could help reduce your monthly payments and save thousands over the life of the loan.
$2,072/mo
Est. payment
Explore your selling options
Work with a Zillow partner agent
Leverage their expertise and Zillow's premium Showcase listings to get your home seen by more buyers.
Get startedList with your own agent
Get your home in front of millions of buyers by listing it on Zillow.
Learn how to do itSell it yourself
Take full control of how buyers see your home on Zillow by listing For Sale by Owner (FSBO).
List your homeWhat's special
Partially finished basementWell-maintained yardSpacious back deckNew stainless steel appliancesBreakfast barInviting long front porchPeaceful cul-de-sac
Zillow last checked:
Listing updated:
Listed by:
Aormeese Jenkins 404-645-1712,
JMAXX Properties LLC
Bought with:
Patience Charlton, 438432
BHGRE Metro Brokers
Source: GAMLS,MLS#: 10537806
Facts & features
Interior
Bedrooms & bathrooms
- Bedrooms: 3
- Bathrooms: 3
- Full bathrooms: 2
- 1/2 bathrooms: 1
- Main level bathrooms: 2
- Main level bedrooms: 3
Rooms
- Room types: Bonus Room, Great Room, Laundry, Office
Dining room
- Features: Separate Room
Kitchen
- Features: Breakfast Area, Breakfast Bar, Breakfast Room
Heating
- Other, Heat Pump
Cooling
- Electric, Central Air
Appliances
- Included: Dishwasher, Electric Water Heater, Microwave, Oven/Range (Combo), Refrigerator, Stainless Steel Appliance(s)
- Laundry: Common Area, In Hall
Features
- Double Vanity, High Ceilings, Master On Main Level, Separate Shower, Soaking Tub, Vaulted Ceiling(s), Walk-In Closet(s)
- Flooring: Carpet, Vinyl
- Basement: Full,Partial,Unfinished
- Number of fireplaces: 1
- Fireplace features: Factory Built, Family Room
Interior area
- Total structure area: 3,042
- Total interior livable area: 3,042 sqft
- Finished area above ground: 2,521
- Finished area below ground: 521
Property
Parking
- Total spaces: 2
- Parking features: Garage
- Has garage: Yes
Features
- Levels: Two
- Stories: 2
- Patio & porch: Deck, Patio, Porch
- Body of water: None
Lot
- Size: 0.6 Acres
- Features: Sloped
Details
- Parcel number: 0073F00000016000
- Special conditions: Investor Owned
Construction
Type & style
- Home type: SingleFamily
- Architectural style: Brick 4 Side,Ranch
- Property subtype: Single Family Residence
Materials
- Brick
- Roof: Composition
Condition
- Resale
- New construction: No
- Year built: 2006
Utilities & green energy
- Sewer: Septic Tank
- Water: Public
- Utilities for property: Cable Available, Electricity Available, High Speed Internet, Natural Gas Available, Sewer Available, Water Available
Community & HOA
Community
- Features: Sidewalks
- Subdivision: Stewart Glen
HOA
- Has HOA: No
- Services included: None
Location
- Region: Covington
Financial & listing details
- Price per square foot: $111/sqft
- Tax assessed value: $424,500
- Annual tax amount: $2,348
- Date on market: 6/5/2025
- Cumulative days on market: 143 days
- Listing agreement: Exclusive Right To Sell
- Listing terms: Cash,Conventional,FHA,VA Loan
- Electric utility on property: Yes
Price history
| Date | Event | Price |
|---|---|---|
| 11/26/2025 | Sold | $337,000-0.9%$111/sqft |
Source:  GAMLS #10537806 Report a problem GAMLS #10537806 Report a problem | ||
| 11/3/2025 | Pending sale | $340,000$112/sqft |
Source: GAMLS #10537806 Report a problem | ||
| 10/28/2025 | Listed for sale | $340,000$112/sqft |
Source: GAMLS #10537806 Report a problem | ||
| 10/22/2025 | Pending sale | $340,000$112/sqft |
Source: GAMLS #10537806 Report a problem | ||
| 10/10/2025 | Price change | $340,000-6.8%$112/sqft |
Source: GAMLS #10537806 Report a problem | ||
| 7/24/2025 | Price change | $365,000-2.6%$120/sqft |
Source: GAMLS #10537806 Report a problem | ||
| 6/6/2025 | Listed for sale | $374,900+118%$123/sqft |
Source: GAMLS #10537806 Report a problem | ||
| 9/3/2023 | Listing removed | -- |
Source: Zillow Rentals Report a problem | ||
| 7/25/2023 | Listed for rent | $2,300+39.4%$1/sqft |
Source: Zillow Rentals Report a problem | ||
| 4/30/2020 | Listing removed | $1,650$1/sqft |
Source: National ERA Servicing, LLC Report a problem | ||
| 4/2/2020 | Listed for rent | $1,650+3.1%$1/sqft |
Source: National ERA Servicing, LLC Report a problem | ||
| 5/12/2018 | Listing removed | $1,600$1/sqft |
Source: National ERA Servicing, LLC Report a problem | ||
| 3/27/2018 | Listed for rent | $1,600+6.7%$1/sqft |
Source: National ERA Servicing, LLC Report a problem | ||
| 6/30/2014 | Sold | $172,000+47%$57/sqft |
Source: Public Record Report a problem | ||
| 5/30/2014 | Listing removed | $1,500 |
Source: National ERA Servicing, LLC Report a problem | ||
| 5/20/2014 | Listed for rent | $1,500 |
Source: National ERA Servicing, LLC Report a problem | ||
| 3/4/2014 | Sold | $117,000+61.4%$38/sqft |
Source: Public Record Report a problem | ||
| 2/28/2014 | Price change | $72,500-34.1%$24/sqft |
Source: Auction.com Report a problem | ||
| 2/12/2014 | Price change | $110,000-26.7%$36/sqft |
Source: Auction.com Report a problem | ||
| 2/11/2014 | Listed for sale | -- |
Source: Auction.com Report a problem | ||
| 10/27/2013 | Listing removed | $150,000$49/sqft |
Source: Better Homes and Gardens Real Estate Metro Brokers #7089190 Report a problem | ||
| 5/8/2013 | Listed for sale | $150,000-34.2%$49/sqft |
Source: Better Homes and Gardens Real Estate Metro Brokers #5140669 Report a problem | ||
| 12/7/2006 | Sold | $227,900+249%$75/sqft |
Source: Public Record Report a problem | ||
| 8/10/1998 | Sold | $65,300$21/sqft |
Source: Public Record Report a problem | ||
Public tax history
| Year | Property taxes | Tax assessment |
|---|---|---|
| 2025 | $4,374 +0.3% | $169,800 |
| 2024 | $4,361 +75.6% | $169,800 +83.2% |
| 2023 | $2,483 -12.2% | $92,680 |
| 2022 | $2,830 -4% | $92,680 |
| 2021 | $2,946 +6.1% | $92,680 +19.7% |
| 2020 | $2,777 -0.6% | $77,440 |
| 2019 | $2,795 +0.5% | $77,440 |
| 2018 | $2,781 +10% | $77,440 +13.3% |
| 2017 | $2,529 +2.7% | $68,320 +2% |
| 2016 | $2,462 | $67,000 +10.2% |
| 2015 | $2,462 +105.9% | $60,800 |
| 2014 | $1,195 | $60,800 |
| 2013 | -- | $60,800 +0.5% |
| 2012 | -- | $60,480 -13.8% |
| 2011 | -- | $70,200 -7.4% |
| 2010 | -- | $75,800 -10.2% |
| 2009 | -- | $84,440 -63.1% |
| 2008 | $2,142 -28.6% | $229,000 |
| 2007 | $2,999 | $229,000 |
Find assessor info on the county website
Neighborhood: 30014
Nearby homes
- $310,0003 bd2 ba1.9k sqft180 Stewart Glen Dr, Covington, GA 30014Off Market
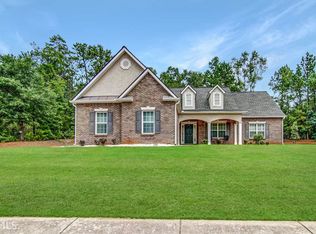
- $442,500-- bd3 ba3.1k sqft175 Stewart Glen Dr, Covington, GA 30014Off Market
- $365,7004 bd4 ba3.3k sqft195 Stewart Glen Dr, Covington, GA 30014Off Market
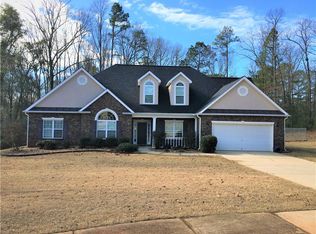
- $57,0001.14 Acres190 Stewart Glen Dr, Covington, GA 30014Off Market
- $407,200-- bd3 ba2.7k sqft165 Stewart Glen Dr, Covington, GA 30014Off Market
- $2,1504 bd3 ba3.1k sqft140 Stewart Glen Dr, Covington, GA 30014For Rent
- $440,6004 bd4 ba3.6k sqft155 Stewart Glen Dr, Covington, GA 30014Off Market
- $413,200-- bd2 ba2.8k sqft145 Stewart Glen Dr, Covington, GA 30014Off Market
Nearby schools
GreatSchools rating
- 3/10Rocky Plains Elementary SchoolGrades: PK-5Distance: 2.1 mi
- 3/10Indian Creek Middle SchoolGrades: 6-8Distance: 11 mi
- 1/10Alcovy High SchoolGrades: 9-12Distance: 3.7 mi
Schools provided by the listing agent
- Elementary: Rocky Plains
- Middle: Indian Creek
- High: Alcovy
Source: GAMLS. This data may not be complete. We recommend contacting the local school district to confirm school assignments for this home.
Get a cash offer in 3 minutes
Find out how much your home could sell for in as little as 3 minutes with a no-obligation cash offer.
Estimated market value
$335,600
Get a cash offer in 3 minutes
Find out how much your home could sell for in as little as 3 minutes with a no-obligation cash offer.
Estimated market value
$335,600
- Georgia
- Newton County
- Covington
- 30014
- 185 Stewart Glen Dr
Nearby cities
Nearby neighborhoods
Nearby zip codes
Other Covington Topics
