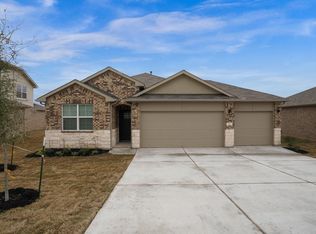
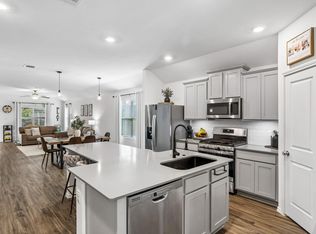
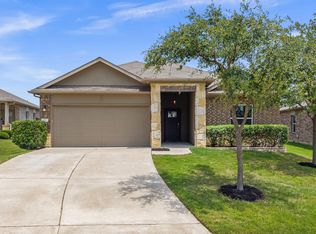
Tucked into Fairhaven, 185 Struss Dr is the kind of home that makes you want to stay awhile. Warm stone elevation and a rare 3-car garage with extended driveway welcome you home — plenty of room for vehicles, a gym setup, or a workshop. Inside, a wide-open living/dining/kitchen layout is made for gathering. The kitchen features dark cabinetry, granite counters, a subway tile backsplash, and a gas range ready for your next family dinner. The oversized primary suite offers a spacious retreat with ensuite bath and walk-in shower, while the smart in-law plan and flexible secondary spaces (perfect for a nursery, playroom, or office) make this home as functional as it is comfortable. Out back, the fully fenced yard backs up to green space — no rear neighbors, just room to breathe, host, or let the pups run (there's already a doggy door with electronic collar system in place!). With a brand NEW ROOF (2025) plus gas water heater and furnace, the big-ticket items are already handled. And the perks don't stop at your fence line — Fairhaven residents enjoy a community pool, playgrounds, pickleball courts, and a pavilion. This is Fairhaven living at its finest — come see it for yourself!
Active under contract
$395,000
185 Struss Dr, Georgetown, TX 78626
4beds
2,084sqft
Single Family Residence
Built in 2020
7,949 Square Feet Lot
$-- Zestimate®
$190/sqft
$75/mo HOA
What's special
Granite countersSubway tile backsplashWarm stone elevationGas rangeKitchen features dark cabinetryOversized primary suite
- 43 days |
- 192 |
- 16 |
Zillow last checked:
Listing updated:
Listed by:
Reese Phillips (512) 575-3644,
Compass RE Texas, LLC (512) 575-3644
Source: Unlock MLS,MLS#: 5743414
Facts & features
Interior
Bedrooms & bathrooms
- Bedrooms: 4
- Bathrooms: 2
- Full bathrooms: 2
- Main level bedrooms: 4
Heating
- Central, Natural Gas
Cooling
- Ceiling Fan(s), Central Air
Appliances
- Included: Dishwasher, Disposal, Microwave, Free-Standing Gas Range, Vented Exhaust Fan, Tankless Water Heater
Features
- Breakfast Bar, Ceiling Fan(s), Granite Counters, Double Vanity, Kitchen Island, No Interior Steps, Open Floorplan, Pantry, Primary Bedroom on Main, Walk-In Closet(s)
- Flooring: Carpet, Vinyl
- Windows: Double Pane Windows, ENERGY STAR Qualified Windows, Vinyl Windows
- Fireplace features: None
Interior area
- Total interior livable area: 2,084 sqft
Video & virtual tour
Property
Parking
- Total spaces: 3
- Parking features: Attached
- Attached garage spaces: 3
Accessibility
- Accessibility features: None
Features
- Levels: One
- Stories: 1
- Patio & porch: Covered, Rear Porch
- Exterior features: Private Yard
- Pool features: None
- Fencing: Privacy, Wood, Wrought Iron
- Has view: Yes
- View description: Park/Greenbelt, Pond
- Has water view: Yes
- Water view: Pond
- Waterfront features: None
Lot
- Size: 7,949 Square Feet
- Features: Back Yard, Sprinkler - Automatic, Views
Details
- Additional structures: None
- Parcel number: 205430080T0002
- Special conditions: Standard
Construction
Type & style
- Home type: SingleFamily
- Property subtype: Single Family Residence
Materials
- Foundation: Slab
- Roof: Composition, Shingle
Condition
- Resale
- New construction: No
- Year built: 2020
Utilities & green energy
- Sewer: Public Sewer
- Water: Public
- Utilities for property: Electricity Connected, Natural Gas Connected, Sewer Connected, Water Connected
Community & HOA
Community
- Features: BBQ Pit/Grill, Playground, Pool, Sidewalks, Tennis Court(s)
- Subdivision: Fairhaven
HOA
- Has HOA: Yes
- Services included: See Remarks, Common Area Maintenance
- HOA fee: $75 monthly
- HOA name: Fairhaven
Location
- Region: Georgetown
Financial & listing details
- Price per square foot: $190/sqft
- Tax assessed value: $395,025
- Annual tax amount: $8,317
- Date on market: 7/11/2026
- Listing terms: Cash,Conventional,FHA,VA Loan
- Electric utility on property: Yes
Estimated market value
Not available
Estimated sales range
Not available
Not available
Price history
| Date | Event | Price |
|---|---|---|
| 8/5/2026 | Contingent | $395,000$190/sqft |
Source:  Unlock MLS #5743414 Report a problem Unlock MLS #5743414 Report a problem | ||
| 7/11/2026 | Listed for sale | $395,000$190/sqft |
Source: Unlock MLS #5743414 Report a problem | ||
Public tax history
| Year | Property taxes | Tax assessment |
|---|---|---|
| 2025 | $7,407 +1.3% | $395,025 +5.8% |
| 2024 | $7,314 -6.9% | $373,223 -6.9% |
| 2023 | $7,858 -19.2% | $400,751 -6.3% |
| 2022 | $9,723 +107.8% | $427,698 +91.1% |
| 2021 | $4,678 +307.1% | $223,865 +328.4% |
| 2020 | $1,149 | $52,250 |
Find assessor info on the county website
Monthly payment
Est. payment
Payment breakdown
Explore the cost of this home by adjusting the details. Changes won't be saved.Climate risks
Neighborhood: 78626
Nearby schools
GreatSchools rating
- 2/10Williams Elementary SchoolGrades: PK-5Distance: 0.6 mi
- 4/10George Wagner MiddleGrades: 6-8Distance: 1.7 mi
- 5/10East View High SchoolGrades: 9-12Distance: 3.5 mi
Schools provided by the listing agent
- Elementary: Williams
- Middle: Wagner
- High: East View
- District: Georgetown ISD
Source: Unlock MLS. This data may not be complete. We recommend contacting the local school district to confirm school assignments for this home.
- $400,0004 bd-- ba2.6k sqft189 Struss Dr, Georgetown, TX 78626Off Market
- $353,8004 bd2 ba1.9k sqft181 Struss Dr, Georgetown, TX 78626Off Market
- $336,6003 bd-- ba1.8k sqft177 Struss Dr, Georgetown, TX 78626Off Market
- $362,8004 bd2 ba2k sqft168 Struss Dr, Georgetown, TX 78626Off Market
- $353,0004 bd2 ba2k sqft173 Struss Dr, Georgetown, TX 78626Off Market
- $369,8004 bd-- ba2k sqft172 Struss Dr, Georgetown, TX 78626Off Market
- $362,6003 bd-- ba2k sqft1013 Vogel Dr, Georgetown, TX 78626Off Market
- $389,4004 bd-- ba2.6k sqft164 Struss Dr, Georgetown, TX 78626Off Market
A local agent can set up tours, give advice and negotiate with sellers.
Similar homes
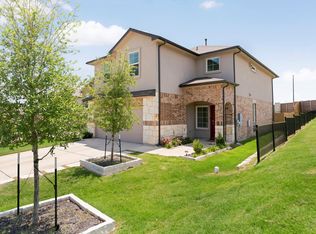
- $375,0004 bd3 ba2.2k sqft300 Brooklyn Dr, Georgetown, TX 78626Active
 MLS ID #3974279, Adam Cormany, Compass RE Texas, LLC. Unlock MLS
 - $420,0004 bd3 ba2k sqft117 Konik Rd, Georgetown, TX 78626Active
 MLS ID #3656047, Deb Groom, Lake Homes Realty, LLC. Unlock MLS
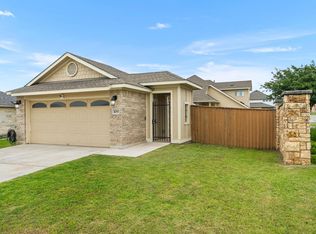
 - $375,0004 bd3 ba2.2k sqft100 Arabian Colt Dr, Georgetown, TX 78626Active
 MLS ID #8693186, Jaime Aguilar, Century 21 Stribling Properties. Unlock MLS
 - $325,0004 bd2 ba1.7k sqft121 Shiner Ln, Georgetown, TX 78626Active
 MLS ID #6710075, Shannon Meuse, Redfin Corporation. Unlock MLS
 - $312,0003 bd2 ba1.3k sqft440 Galway Bay Ln, Georgetown, TX 78626ActiveMLS ID #1717392, Dj Jadlot, Magnolia Realty. Unlock MLS
- $350,0003 bd3 ba2.1k sqft809 Whitman Ave, Georgetown, TX 78626ActiveMLS ID #2046971, Courtney Whittaker, Compass RE Texas, LLC. Unlock MLS
- $357,0004 bd2 ba1.9k sqft424 Wolf Springs Rd, Georgetown, TX 78628ActiveMLS ID #6018238, Amber Broadway, Opendoor Brokerage, LLC. Unlock MLS
- $399,9004 bd2 ba2.5k sqft136 Finley St, Hutto, TX 78634ActiveMLS ID #8969859, Brooke Daniel, Hippo Realty, LLC. Unlock MLS
- $430,0003 bd2 ba2.3k sqft8356 Paola St, Round Rock, TX 78665ActiveMLS ID #9566748, Eddie Banales, Reliance Realty Group. Unlock MLS
- $400,0004 bd2 ba2k sqft2417 Bridges Ranch Rd, Georgetown, TX 78628ActiveMLS ID #3695338, Kyle Pfaffe, T J Lewis Real Estate. Unlock MLS
- $396,9904 bd2 ba1.9k sqft2132 Centerline Ln, Georgetown, TX 78628ActiveMLS ID #1792911, Lacey Wiseman, Avalar Austin. Unlock MLS
- $435,0004 bd3 ba2.5k sqft5852 Parma St, Round Rock, TX 78665ActiveMLS ID #3122053, Barbara Colvin, LPT Realty, LLC. Unlock MLS
- $399,9994 bd3 ba2.5k sqft718 Hereford Loop, Hutto, TX 78634ActiveMLS ID #6213136, Lara Pavanelli, Compass RE Texas, LLC. Unlock MLS
- $389,9004 bd3 ba2k sqft1100 View Dr, Georgetown, TX 78628ActiveMLS ID #9754029, Tanya Kerr, KWLS - T. Kerr Property Group. Unlock MLS
- $375,0003 bd2 ba1.8k sqft6289 Mantalcino Dr, Round Rock, TX 78665ActiveMLS ID #2498629, Jesse Gomez, Texus Realty. Unlock MLS
- $385,0003 bd2 ba1.9k sqft2228 River Place Ln, Georgetown, TX 78628ActiveMLS ID #8702505, Sandy Maguire, Keller Williams Realty C. P.. Unlock MLS
- $379,9953 bd2 ba1.5k sqft401 Peace Pipe Way, Georgetown, TX 78628ActiveMLS ID #9161596, Kristy Rioux, Intelligent Real Estate, Inc.. Unlock MLS
- $385,0004 bd3 ba2.7k sqft506 Windy Reed Rd, Hutto, TX 78634ActiveMLS ID #5365208, Tj Jones, All City Real Estate Ltd. Co. Unlock MLS
- $455,0004 bd3 ba2.3k sqft240 Prato Pl, Georgetown, TX 78628ActiveMLS ID #7324043, Timberly Fenoglio, eXp Realty, LLC. Unlock MLS
- $385,0004 bd2 ba1.8k sqft6801 Banff Cv, Austin, TX 78754ActiveMLS ID #7275183, Liberty Walker, eXp Realty LLC. Unlock MLS
