Skip main navigation
For sale
  • $439,000

    185 Tanglewood Drive, Hamden, CT 06518

    4beds
    1,800sqft
    : 
    Loading
    Get pre-qualified
    Single Family Residence
    Built in 1986
    0.55 Acres Lot
    $437,700 Zestimate®
    $244/sqft
    $-- HOA

    What's special

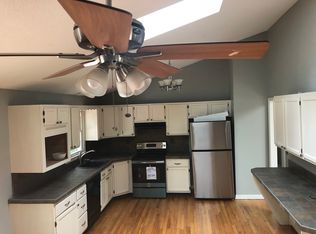
    Come see this beautiful, elegant and modern Mount Carmel gem, recently renovated with beautiful finishes, perfect for a growing life. The 1800+ square foot floor plan includes 4 bedrooms, two and one half baths that includes a private primary bedroom suite. Included is a living room with fireplace, a large and airy living room with cathedral ceiling, brick fireplace, recessed lighting and open floor plan. The newly appointed kitchen spares nothing with granite counters, stainless appliances, and lots of storage. Kitchen opens back to dining room and attaches to extended rear slider and deck for an expanded living area. Lovely view from rear deck to yard to private area. Your home is close to Quinnipiac University and Sleeping Giant State Park as well as the Farmington Canal Trail for hiking and biking. Also you are just a short drive to downtown New Haven and the Yale University campus, with New Haven's world-recognized pizza and cuisine. Easy access to I-91 and I-95 and a quick connect to all that Connecticut has to offer. Come see today, this property won't last.
    28 days
    |
    2,015
    |
    224
    |

    Likely to sell faster than

    Zillow last checked:

    Listing updated:

    Listed by:

    Mike Rethis (860)983-3158,

    Coldwell Banker Realty 860-644-2461

    Source: Smart MLS,MLS#: 24185687MLS Logo

    Loading...

      Facts & features

      Interior

      Bedrooms & bathrooms
      • Bedrooms: 4
      • Bathrooms: 3
      • Full bathrooms: 2
      • 1/2 bathrooms: 1
      Primary bedroom
      • Features: Bedroom Suite, Full Bath, Hardwood Floor
      • Level: Main
      • Area: 252 Square Feet
      • Dimensions: 18 x 14
      Bedroom
      • Features: Hardwood Floor
      • Level: Main
      • Area: 156.55 Square Feet
      • Dimensions: 15.5 x 10.1
      Bedroom
      • Features: Hardwood Floor
      • Level: Main
      • Area: 110.88 Square Feet
      • Dimensions: 11.2 x 9.9
      Bedroom
      • Level: Lower
      • Area: 110 Square Feet
      • Dimensions: 11 x 10
      Primary bathroom
      • Features: Remodeled, Full Bath, Tile Floor
      • Level: Main
      • Area: 32 Square Feet
      • Dimensions: 4 x 8
      Bathroom
      • Features: Tub w/Shower, Tile Floor
      • Level: Main
      • Area: 64 Square Feet
      • Dimensions: 8 x 8
      Bathroom
      • Features: Laundry Hookup
      • Level: Lower
      • Area: 60 Square Feet
      • Dimensions: 6 x 10
      Dining room
      • Features: Balcony/Deck, Combination Liv/Din Rm, Sliders, Hardwood Floor
      • Level: Main
      • Area: 125.58 Square Feet
      • Dimensions: 9.1 x 13.8
      Kitchen
      • Features: Remodeled, Granite Counters, Dining Area, Eating Space, Tile Floor
      • Level: Main
      • Area: 143 Square Feet
      • Dimensions: 13 x 11
      Living room
      • Features: Bay/Bow Window, Vaulted Ceiling(s), Fireplace, Hardwood Floor
      • Level: Main
      • Area: 186.12 Square Feet
      • Dimensions: 14.1 x 13.2
      Heating
      • Hot Water, Oil
      Cooling
      • Window Unit(s)
      Appliances
      • Included: Electric Cooktop, Microwave, Refrigerator, Dishwasher
      • Laundry: Lower Level
      Features
      • Basement: Full
      • Attic: Access Via Hatch
      • Number of fireplaces: 1
      Interior area
      • Total structure area: 1,800
      • Total interior livable area: 1,800 sqft
      • Finished area above ground: 1,800

      Property

      Parking
      • Total spaces: 2
      • Parking features: Attached
      • Attached garage spaces: 2
      Lot
      • Size: 0.55 Acres
      • Features: Level, Cleared
      Details
      • Parcel number: 1142670
      • Zoning: R4

      Construction

      Type & style
      • Home type: SingleFamily
      • Architectural style: Ranch
      • Property subtype: Single Family Residence
      Materials
      • Vinyl Siding
      • Foundation: Concrete Perimeter, Raised
      • Roof: Asphalt
      Condition
      • New construction: No
      • Year built: 1986

      Utilities & green energy

      • Sewer: Public Sewer
      • Water: Public

      Community & HOA

      HOA
      • Has HOA: No
      Location
      • Region: Hamden

      Financial & listing details

      • Price per square foot: $244/sqft
      • Tax assessed value: $272,160
      • Annual tax amount: $14,120
      • Date on market: 6/21/2026

        Estimated market value

        $437,700

        $416,000 - $460,000

        $3,708/mo

        Price history

        DateEventPrice
        6/25/2026Listed for sale$439,000+18.6%$244/sqft
        Source: Smart MLS #24185687 Report a problem
        11/9/2022Sold$370,000+5.7%$206/sqft
        Source: Smart MLS #170520036 Report a problem
        9/28/2022Listed for sale$349,900+186.8%$194/sqft
        Source: Smart MLS #170520036 Report a problem
        2/17/1987Sold$122,000$68/sqft
        Source: Public Record Report a problem

        Public tax history

        YearProperty taxesTax assessment
        2025$14,120 +47.9%$272,160 +58.5%
        2024$9,549 +2.1%$171,710 +3.5%
        2023$9,349 +1.6%$165,830
        2022$9,200 +5.8%$165,830
        2021$8,696 0%$165,830 +1.9%
        2020$8,696 +9.4%$162,680
        2019$7,949 +1.9%$162,680
        2018$7,802 +6%$162,680
        2017$7,363 -0.2%$162,680
        2016$7,379 +0.2%$162,680 -9.7%
        2015$7,361 +2.3%$180,110
        2014$7,192 +2.6%$180,110
        2013$7,013 +4.8%$180,110
        2012$6,689 +6.8%$180,110
        2011$6,262 +2.6%$180,110 -13.2%
        2010$6,102 +0%$207,410
        2009$6,100 0%$207,410
        2008$6,102 +1.1%$207,410
        2007$6,036 +4.1%$207,410
        2006$5,797 +9.8%$207,410 +69.8%
        2005$5,282 +15%$122,150
        2003$4,594 +9.1%$122,150
        2001$4,209 $122,150
        Find assessor info on the county website

        Monthly payment

        Est. payment

        Payment breakdown

        Explore the cost of this home by adjusting the details. Changes won't be saved.
        All calculations are estimates and provided by Zillow, Inc. for informational purposes only. Actual amounts may vary.
        HOA fees may include property taxes on listings classified as Co-Ops. Contact the listing agent and/or owner for fee details.
        Mortgage interest rates are dependent on a number of factors, including credit score, down payment, and repayment length. Interest rate data provided by Zillow Group Marketplace, Inc. as of 1/1/1970 from various mortgage lenders with which we have lead or other similar arrangements; the Estimated Payment is an average of those rates.
        See how much you could borrow to make a competitive offer.

        Climate risks

        Neighborhood: 06518

        Getting around

        31 / 100
        Car-Dependent
        25 / 100
        Somewhat Bikeable

        Nearby schools

        GreatSchools rating

        A local agent can set up tours, give advice and negotiate with sellers.

        Browse local experts

        Similar homes