Welcome to this fully reimagined estate in Whitefish's coveted Haskill Basin: 4 bedrooms, 3.5 baths, 4,129 sq ft of thoughtfully renovated living space on 10.24 private acres with over 1,000 feet of Walker Creek frontage and rare deeded water rights. Every system, every surface, every detail has been touched. New roof, new deck and railing, new window package, new HVAC, updated water lines, fresh exterior paint, manicured landscaping, a fully remodeled kitchen, and a primary suite that earns the word sanctuary with vaulted ceilings, a walk-in dressing room, soaking tub and spacious bathroom. The commitment to quality was total. Inside, the floor-to-ceiling river rock fireplace anchors the family room in the way only Montana craftsmanship can. The custom kitchen opens around a sprawling island built for long mornings and unhurried dinners. A dedicated home office with Starlink connectivity keeps you reachable on your own terms. The fully finished daylight basement with wood stove and direct backyard access becomes, without fail, everyone's favorite room. Beyond the main residence, the estate is fully equipped with a heated shop/garage and additional carport parking. A fully finished 1,000 sq ft studio apartment ADU with 3/4 bath, heat, and AC, and dedicated equipment storage offer flexibility for visitors or potential income. Outside, Walker Creek winds through over 1,000 feet of the property, lined with cedar and birch varieties seldom found in this corner of Montana. Custom footbridges lead to private grassy knolls and quiet sit spots where herons wade and otters drift. A hot tub and fire pit on the deck offer views over the yard and creek corridor below. A dedicated trail winds the full perimeter of the property, and the Haskill Basin trailhead is just minutes away, opening onto hundreds of acres of wilderness and Whitefish Mountain Resort. All of it within minutes of downtown Whitefish, Glacier International Airport, and the gateway to Glacier National Park.
Active under contract
Price cut: $100K (7/31)
$3,540,000
185 Tanglewood Ln, Whitefish, MT 59937
4beds
5,137sqft
Single Family Residence
Built in 1985
10.24 Acres Lot
$3,230,100 Zestimate®
$689/sqft
$-- HOA
What's special
Fully remodeled kitchenFresh exterior paintWalk-in dressing roomSoaking tubNew deck and railingNew window packageManicured landscaping
- 176 days
- 561
- 42
Zillow last checked:
Listing updated:
Listed by:
Liz McGavin 406-212-3702,
Revel Real Estate, Inc
Source: MRMLS,MLS#: 30069659
Facts & features
Interior
Bedrooms & bathrooms
- Bedrooms: 4
- Bathrooms: 4
- Full bathrooms: 3
- 1/2 bathrooms: 1
Heating
- Ductless, Forced Air, Gas, Heat Pump, Propane, Wood Stove
Cooling
- Central Air, Ductless
Appliances
- Included: Dryer, Dishwasher, Disposal, Microwave, Range, Refrigerator, Washer
- Laundry: Washer Hookup
Features
- Fireplace, Main Level Primary, Vaulted Ceiling(s), Walk-In Closet(s), Additional Living Quarters
- Basement: Full,Finished,Walk-Out Access
- Number of fireplaces: 1
Interior area
- Total structure area: 5,136
- Total interior livable area: 5,137 sqft
- Finished area below ground: 1,156
Property
Parking
- Total spaces: 4
- Parking features: Electric Gate, Electric Vehicle Charging Station(s), Garage, Garage Door Opener, Heated Garage
- Garage spaces: 2
- Carport spaces: 2
- Covered spaces: 4
Features
- Levels: Two
- Stories: 1
- Patio & porch: Deck, Front Porch, Patio
- Exterior features: Fire Pit, Hot Tub/Spa, Rain Gutters, Storage, Propane Tank - Leased
- Has spa: Yes
- Spa features: Hot Tub
- Fencing: Perimeter
- Has view: Yes
- View description: Meadow, Mountain(s), Creek/Stream, Trees/Woods
- Has water view: Yes
- Water view: true
- Waterfront features: Creek, Waterfront
- Body of water: Walker Creek
Lot
- Size: 10.24 Acres
- Features: Back Yard, Corners Marked, Front Yard, Gentle Sloping, Landscaped, Meadow, Pasture, Secluded, Views, Wooded, Level, Rolling Slope
- Topography: Level,Rolling
Details
- Additional structures: Corral(s), Poultry Coop, Shed(s)
- Parcel number: 07429327304010000
- Special conditions: Standard
- Horses can be raised: Yes
Construction
Type & style
- Home type: SingleFamily
- Architectural style: Ranch
- Property subtype: Single Family Residence
Materials
- Wood Siding
- Foundation: Poured
Condition
- Updated/Remodeled,See Remarks
- New construction: No
- Year built: 1985
Utilities & green energy
- Sewer: Private Sewer, Septic Tank
- Water: Other
- Utilities for property: Electricity Connected, High Speed Internet Available, Propane, Phone Connected
Community & HOA
HOA
- Has HOA: No
Location
- Region: Whitefish
Financial & listing details
- Price per square foot: $689/sqft
- Tax assessed value: $1,842,600
- Annual tax amount: $7,936
- Date on market: 5/1/2026
- Listing agreement: Exclusive Right To Sell
- Listing terms: Cash,Conventional
- Has irrigation water rights: Yes
Estimated market value
$3,230,100
$3.07M - $3.39M
Not available
Price history
| Date | Event | Price |
|---|---|---|
| 7/31/2026 | Price change | $3,540,000-2.7%$689/sqft |
Source:  MRMLS #30069659 Report a problem MRMLS #30069659 Report a problem | ||
| 5/1/2026 | Listed for sale | $3,640,000-6.4%$709/sqft |
Source: MRMLS #30069659 Report a problem | ||
| 5/21/2024 | Listing removed | -- |
Source: MRMLS #30023715 Report a problem | ||
| 4/25/2024 | Listed for sale | $3,890,000+177.9%$757/sqft |
Source: MRMLS #30023715 Report a problem | ||
| 3/24/2021 | Listing removed | -- |
Source: Owner Report a problem | ||
| 9/24/2020 | Listing removed | $1,400,000$273/sqft |
Source: Owner Report a problem | ||
| 6/26/2020 | Listed for sale | $1,400,000+12%$273/sqft |
Source: Owner Report a problem | ||
| 6/13/2019 | Listed for sale | $1,250,000$243/sqft |
Source: Owner Report a problem | ||
Public tax history
| Year | Property taxes | Tax assessment |
|---|---|---|
| 2025 | $7,507 +31.3% | $1,842,600 +48.5% |
| 2024 | $5,718 +5.8% | $1,241,100 |
| 2023 | $5,404 +26.4% | $1,241,100 +78.9% |
| 2022 | $4,277 | $693,900 |
| 2021 | $4,277 +1.5% | $693,900 +10.2% |
| 2020 | $4,214 -8.9% | $629,600 |
| 2019 | $4,626 +8.6% | $629,600 +16.3% |
| 2018 | $4,259 +7% | $541,500 |
| 2017 | $3,981 +14.4% | $541,500 +17.5% |
| 2016 | $3,479 | $460,900 |
| 2015 | $3,479 -5.7% | $460,900 +52.3% |
| 2014 | $3,691 +8.6% | $302,630 +4.3% |
| 2013 | $3,400 +4% | $290,024 +5% |
| 2012 | $3,268 | $276,306 |
| 2011 | -- | -- |
| 2010 | -- | -- |
| 2009 | -- | -- |
| 2008 | -- | $338,400 |
| 2007 | -- | $338,400 +4.9% |
| 2006 | -- | $322,700 |
| 2005 | -- | $322,700 |
Find assessor info on the county website
Monthly payment
Est. payment
Payment breakdown
Explore the cost of this home by adjusting the details. Changes won't be saved.Climate risks
Neighborhood: 59937
Nearby schools
Schools provided by the listing agent
- District: District No. 44
Source: MRMLS. This data may not be complete. We recommend contacting the local school district to confirm school assignments for this home.
Similar homes
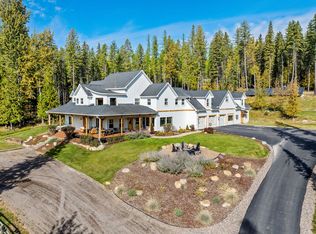
- $3,197,0005 bd6 ba6k sqft687 N Valley Dr, Whitefish, MT 59937Active
 MLS ID #30078610, Benjamin Grider, Windermere Real Estate Whitefish. MRMLS
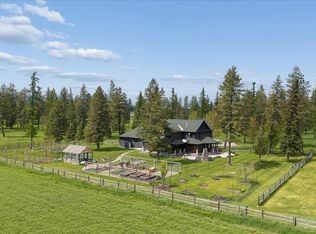
 - $3,350,0004 bd4 ba3.6k sqft1074 Martin Creek Ln, Whitefish, MT 59937Active
 MLS ID #30077104, Ross A Pickert, Glacier Sotheby's International Realty Whitefish. MRMLS
 - $3,800,0005 bd5 ba5.1k sqft2233 Whitefish Ranch Rd, Whitefish, MT 59937Active
 MLS ID #30072119, Jeff H Wilson, NextHome Northwest Real Estate. MRMLS
 - $3,600,0004 bd4 ba3.8k sqft500 Rodeo Dr, Columbia Falls, MT 59912Active
 MLS ID #30077988, Bart Slaney, Rocky Mountain Real Estate. MRMLS
 - $1,950,0004 bd4 ba3.3k sqft2405 E Lakeshore Dr, Whitefish, MT 59937Active Under ContractMLS ID #30078384, Monte J Gilman, RE/MAX Whitefish. MRMLS
- $3,790,0003 bd4 ba2.9k sqft623 Delrey Rd, Whitefish, MT 59937ActiveMLS ID #30068815, Joe L Purdy, Montana Properties LLC. MRMLS
- $2,895,0004 bd4 ba3.8k sqft116 Ridge Top Dr, Whitefish, MT 59937ActiveMLS ID #30072091, Matt L Buckmaster, PureWest Real Estate Whitefish. MRMLS
- $2,990,0004 bd4 ba4.4k sqft182 Ridge Run Dr, Whitefish, MT 59937ActiveMLS ID #30076048, Stephanie Skinner, Glacier Sotheby's Whitefish/Big Mountain. MRMLS
- $2,899,0004 bd4 ba4k sqft378 Elk Highlands Dr, Whitefish, MT 59937ActiveMLS ID #30060142, Austin Baumgarten, Keller Williams Realty Northwest Montana. MRMLS
- $2,395,0004 bd4 ba4.9k sqft2315 Houston Point Dr, Whitefish, MT 59937ActiveMLS ID #30077680, Matt L Buckmaster, PureWest Real Estate Whitefish. MRMLS
- $2,398,0004 bd3 ba3.1k sqft675 Beaver Lake Rd, Whitefish, MT 59937ActiveMLS ID #30077924, Joy Keuylian, National Parks Realty - Whitefish. MRMLS
- $2,000,0004 bd5 ba5.5k sqft317 Wolf Run Dr, Whitefish, MT 59937Active Under ContractMLS ID #30069391, Ross A Pickert, Glacier Sotheby's International Realty Whitefish. MRMLS
- $4,250,0006 bd5 ba5.1k sqft40 Elk Ridge Ln, Whitefish, MT 59937ActiveMLS ID #30078617, Sam Siddall, National Parks Realty - Whitefish. MRMLS
- $2,995,0003 bd3 ba2.8k sqft1 Merganser Ct, Whitefish, MT 59937Active Under ContractMLS ID #30076122, Hollie A Hallwyler, The Agency Whitefish. MRMLS
- $2,750,0004 bd4 ba4k sqft82 Ponderosa Ct, Whitefish, MT 59937ActiveMLS ID #30076944, Jeffrey M Fisher, PureWest Real Estate Whitefish. MRMLS
- $1,999,0005 bd4 ba3.2k sqft1551 Voerman Rd, Whitefish, MT 59937ActiveMLS ID #30073508, Jessica H Tucker, Glacier Sotheby's International Realty Whitefish. MRMLS
- $1,790,0004 bd4 ba4.3k sqft5445 Us Highway 93 W, Whitefish, MT 59937ActiveMLS ID #30068658, Catlin Kaltschmidt, Revel Real Estate, Inc. MRMLS
- $2,595,0004 bd3 ba2.8k sqft1085 Km Ranch Rd, Whitefish, MT 59937Active Under ContractMLS ID #30075596, Jennifer Shelley, PureWest Real Estate Bigfork. MRMLS
- $2,399,0003 bd4 ba4.2k sqft130 Wagon Wheel Rd, Whitefish, MT 59937ActiveMLS ID #30064903, Lisa Lorge, National Parks Realty - Whitefish. MRMLS
- $3,999,0005 bd4 ba4.7k sqft115 Wishart Rd, Columbia Falls, MT 59912ActiveMLS ID #30077549, Eric Perlstein, Keller Williams Realty Northwest Montana. MRMLS
