Skip main navigation
Sold for $425,000
  • $425,000

    185 Texas Avenue, Bridgeport, CT 06610

    3beds
    1,482sqft
    Single Family Residence
    Built in 1953
    4,791.6 Square Feet Lot
    $451,100 Zestimate®
    $287/sqft
    $2,644 Estimated rent

    Home value

    $451,100

    $401,000 - $505,000

    $2,644/mo

    Zestimate® history
    Loading
    Loading...

    Owner options

    List your home for rent

    $2,644/mo

    Rent Zestimate®

    Find your next renter with Zillow Rental Manager. Plus, with online applications, you can quickly screen prospective tenants – for free.

    Learn more

    $2,644/mo

    Rent Zestimate®

    Refinance and save

    $2,883/mo

    Est. payment

    Refinancing to a lower rate could help reduce your monthly payments and save thousands over the life of the loan.

    See today's rates

    $2,883/mo

    Est. payment

    Explore your selling options

    Work with a Zillow partner agent

    Leverage their expertise and Zillow's premium Showcase listings to get your home seen by more buyers.

    Get started

    List with your own agent

    Get your home in front of millions of buyers by listing it on Zillow.

    Learn how to do it

    Sell it yourself

    Take full control of how buyers see your home on Zillow by listing For Sale by Owner (FSBO).

    List your home

    What's special

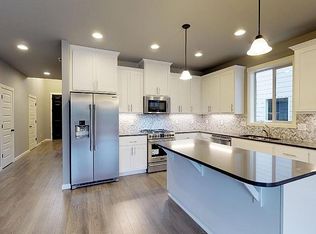
    Welcome to this charming, updated cape-style home, perfect for first time buyers or savvy investors. As you step inside, the cozy living room invites you in with its warm fireplace, setting the stage for memorable family moments or peaceful evenings. The heart of the home is the kitchen, boasting quartz countertops, stainless steel appliances and an enclosed porch off the kitchen that provides a view of the patio; ideal for dining or simply enjoying the outdoors. The first level offers versatility with two bedrooms, one of which is currently utilized as a dining room, demonstrating the home's flexible layout. A fully updated bathroom ensures modern comforts without compromising on style. Upstairs, two additional bedrooms are accompanied by an updated half bath, providing ample space for family, guests or a home office. The full, unfinished basement offers plenty of storage options. Set on a level lot in a convenient location, this home is move-in ready and waiting for its new owners to enjoy. Don't miss out on this opportunity to own a delightful home that combines comfort, convenience and modern updates.

    Zillow last checked:

    Listing updated:

    Listed by:

    Jane Walters Home Team,

    Jane Walters 203-979-8493,

    William Pitt Sotheby's Int'l 203-227-1246

    Bought with:

    Erika Silva, RES.0811217

    eRealty Advisors, Inc.

    Source: Smart MLS,MLS#: 24082002MLS Logo

    Facts & features

    Interior

    Bedrooms & bathrooms
    • Bedrooms: 3
    • Bathrooms: 2
    • Full bathrooms: 1
    • 1/2 bathrooms: 1
    Primary bedroom
    • Level: Upper
    Bedroom
    • Features: Hardwood Floor
    • Level: Main
    Bedroom
    • Features: Laminate Floor
    • Level: Upper
    Dining room
    • Features: Hardwood Floor
    • Level: Main
    Kitchen
    • Features: Quartz Counters, Eating Space, Laminate Floor
    • Level: Main
    Living room
    • Features: Bay/Bow Window, Fireplace, Hardwood Floor
    • Level: Main
    Heating
    • Hot Water, Oil
    Cooling
    • Wall Unit(s), Window Unit(s)
    Appliances
    • Included: Oven/Range, Microwave, Refrigerator, Dishwasher, Washer, Dryer, Water Heater
    • Laundry: Lower Level
    Features
    • Basement: Full,Unfinished,Sump Pump,Storage Space,Interior Entry,Concrete
    • Attic: None
    • Number of fireplaces: 1
    Interior area
    • Total structure area: 1,482
    • Total interior livable area: 1,482 sqft
    • Finished area above ground: 1,482

    Property

    Parking
    • Parking features: None
    Features
    • Patio & porch: Porch, Patio
    • Exterior features: Awning(s)
    • Waterfront features: Beach Access
    Lot
    • Size: 4,791 sqft
    • Features: Level
    Details
    • Parcel number: 29348
    • Zoning: RA

    Construction

    Type & style
    • Home type: SingleFamily
    • Architectural style: Cape Cod
    • Property subtype: Single Family Residence
    Materials
    • Shingle Siding
    • Foundation: Concrete Perimeter
    • Roof: Asphalt
    Condition
    • New construction: No
    • Year built: 1953

    Utilities & green energy

    • Sewer: Public Sewer
    • Water: Public

    Community & neighborhood

    Location
    • Region: Bridgeport
    • Subdivision: Beardsley Park

    Price history

    DateEventPrice
    5/30/2025Sold$425,000+9%$287/sqft
    Source: Smart MLS #24082002 Report a problem
    4/15/2025Pending sale$389,900$263/sqft
    Source: Smart MLS #24082002 Report a problem
    4/11/2025Listed for sale$389,900$263/sqft
    Source: Smart MLS #24082002 Report a problem

    Public tax history

    Tax history is unavailable.

    Neighborhood: 06610

    Nearby schools

    GreatSchools rating
    Schools provided by the listing agent
    • Elementary: Read
    • High: Warren Harding

    Source: Smart MLS. This data may not be complete. We recommend contacting the local school district to confirm school assignments for this home.

    Get pre-qualified for a loan
    At Zillow Home Loans, we can pre-qualify you in as little as 5 minutes with no impact to your credit score.

    An equal housing lender. NMLS #10287.

    Sell for more on Zillow
    Get a Zillow Showcase℠ listing at no additional cost and you could sell for .
    $451,100
    2% more
    +$9,022
    With Zillow Showcase(estimated)
    $460,122