Set on nearly 8 private acres in Rindge, just minutes from the Massachusetts border for an easy commute, this charming country property offers the perfect blend of privacy, space, and comfort. Set back from the road on a paved driveway, the home is surrounded by a beautiful mix of wooded landscape, perennial gardens, and open lawn. The large fenced backyard features a picturesque gazebo, mature plantings, and plenty of room to relax or entertain. Inside, you'll find 4,284 square feet of living space with five bedrooms and three bathrooms, offering a flexible layout for everyday living and gatherings alike. The spacious kitchen flows into the dining area and sunroom, creating the heart of the home. Enjoy abundant counter and cabinet space, a double oven, and peaceful backyard views. A first-floor laundry room is conveniently located near a full bath and a well-maintained sauna. The first-floor primary suite provides the ease of single-level living and features hardwood floors, a dressing area, and a recently remodeled private bath. Upstairs, skylights fill the home office and bonus room with natural light, while generous closet space and a full bath with double vanities comfortably accommodate family and guests. An unfinished basement offers endless potential for future living space, a workshop, or additional storage. A durable metal roof with a lifetime warranty, automatic whole-house generator, and attached three-car heated and cooled garage with a utility sink add lasting value and peace of mind. Conveniently located near shopping, dining, and everyday amenities, the home is approximately 1 hour 15 minutes from Manchester-Boston Regional Airport and about 1½ hours from Logan International Airport. Whether you're looking for room to grow, space to entertain, or a peaceful country retreat, this exceptional Rindge property is ready to welcome you home.
Active
Listed by: EXP Realty • Sadie Halliday • Contact: Cell: 603-660-2321
Price cut: $26K (7/30)
$849,000
185 Thomas Road, Rindge, NH 03461
5beds
4,284sqft
:
Get pre-qualified$5,610/mo
Single Family Residence
Built in 1991
7.97 Acres Lot
$-- Zestimate®
$198/sqft
$-- HOA
What's special
Peaceful backyard viewsRecently remodeled private bathHeart of the homePicturesque gazeboFirst-floor laundry roomWell-maintained saunaHardwood floors
- 32 days |
- 1,381 |
- 58 |
Zillow last checked:
Listing updated:
Listed by:
Sadie Halliday,
EXP Realty Cell:603-660-2321
Source: PrimeMLS,MLS#: 5097961
Facts & features
Interior
Bedrooms & bathrooms
- Bedrooms: 5
- Bathrooms: 3
- Full bathrooms: 3
Heating
- Oil, Hot Water
Cooling
- Central Air
Appliances
- Included: Dishwasher, Microwave, Electric Range, Refrigerator
Features
- Primary BR w/ BA, Sauna
- Flooring: Carpet, Hardwood, Tile
- Basement: Full,Storage Space,Unfinished,Interior Entry
- Has fireplace: Yes
- Fireplace features: Wood Burning
Interior area
- Total structure area: 6,436
- Total interior livable area: 4,284 sqft
- Finished area above ground: 4,284
- Finished area below ground: 0
Property
Parking
- Total spaces: 3
- Parking features: Paved, Auto Open, Direct Entry, Driveway, Garage, Attached
- Garage spaces: 3
- Has uncovered spaces: Yes
Features
- Levels: 1.75
- Stories: 1.75
- Patio & porch: Patio
- Exterior features: Deck, Shed
Lot
- Size: 7.97 Acres
- Features: Landscaped, Sloped, Wooded
Details
- Additional structures: Gazebo
- Parcel number: RINDM6L4U32
- Zoning description: RESIDE
- Other equipment: Radon Mitigation
Construction
Type & style
- Home type: SingleFamily
- Architectural style: Cape
- Property subtype: Single Family Residence
Materials
- Wood Frame, Clapboard Exterior
- Foundation: Concrete
- Roof: Asphalt Shingle
Condition
- New construction: No
- Year built: 1991
Utilities & green energy
- Electric: 200+ Amp Service, Circuit Breakers, Generator Ready
- Sewer: Private Sewer
- Utilities for property: Other
Community & HOA
Community
- Security: Security System
Location
- Region: Rindge
Financial & listing details
- Price per square foot: $198/sqft
- Tax assessed value: $933,800
- Annual tax amount: $12,886
- Date on market: 7/2/2026
- Road surface type: Paved
Estimated market value
Not available
Estimated sales range
Not available
Not available
Price history
| Date | Event | Price |
|---|---|---|
| 7/30/2026 | Price change | $849,000-3%$198/sqft |
Source:  PrimeMLS #5097961 Report a problem PrimeMLS #5097961 Report a problem | ||
| 7/2/2026 | Listed for sale | $875,000+253%$204/sqft |
Source: PrimeMLS #5097961 Report a problem | ||
| 10/6/1998 | Sold | $247,900$58/sqft |
Source: Public Record Report a problem | ||
Public tax history
| Year | Property taxes | Tax assessment |
|---|---|---|
| 2024 | $13,295 +1.1% | $525,300 |
| 2023 | $13,154 +8.7% | $525,300 |
| 2022 | $12,098 +3.1% | $525,300 +1.4% |
| 2021 | $11,737 +0.9% | $518,200 |
| 2020 | $11,634 +7.9% | $518,200 +33.4% |
| 2019 | $10,785 +0.9% | $388,500 |
| 2018 | $10,684 +1.1% | $388,500 |
| 2017 | $10,563 -2.6% | $388,500 |
| 2016 | $10,843 +0.1% | $388,500 |
| 2015 | $10,835 -1% | $388,500 -7.6% |
| 2014 | $10,940 +5.7% | $420,300 +3.4% |
| 2013 | $10,349 +8.2% | $406,500 |
| 2010 | $9,561 +3.3% | $406,500 -4.5% |
| 2009 | $9,257 | $425,800 |
Find assessor info on the county website
Monthly payment
Est. payment
Payment breakdown
Explore the cost of this home by adjusting the details. Changes won't be saved.Climate risks
Neighborhood: 03461
Nearby schools
GreatSchools rating
- 6/10Rindge Memorial SchoolGrades: PK-5Distance: 2.1 mi
- 4/10Conant Middle High School (M)Grades: 6-8Distance: 4.8 mi
- 9/10Conant High SchoolGrades: 9-12Distance: 4.9 mi
Schools provided by the listing agent
- Elementary: Rindge Memorial School
- Middle: Jaffrey-Rindge Middle School
- High: Conant High School
- District: Jaffrey-Rindge Coop Sch Dst
Source: PrimeMLS. This data may not be complete. We recommend contacting the local school district to confirm school assignments for this home.
- $581,8003 bd2 ba2.9k sqft147 Thomas Rd, Rindge, NH 03461Off Market
- $430,0003 bd2 ba1.5k sqft212 Thomas Rd, Rindge, NH 03461Sold
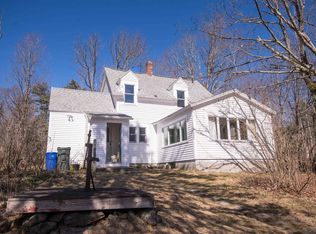
- $364,9003 bd1 ba1.8k sqft190 Thomas Rd, Rindge, NH 03461Off Market
- $444,5004 bd3 ba4k sqft121 Thomas Rd, Rindge, NH 03461Off Market
- $371,5003 bd1 ba1.5k sqft200 Thomas Rd, Rindge, NH 03461Off Market
- $448,1003 bd2 ba1.8k sqft180 Thomas Rd, Rindge, NH 03461Off Market
- $412,4003 bd2 ba1.5k sqft170 Thomas Rd, Rindge, NH 03461Off Market
- $66,600-- bd-- ba-- sqftThomas Rd, Rindge, NH 03461Off Market
A local agent can set up tours, give advice and negotiate with sellers.
Similar homes
- $895,0005 bd5 ba4.4k sqft29 Rand Road, Rindge, NH 03461Active
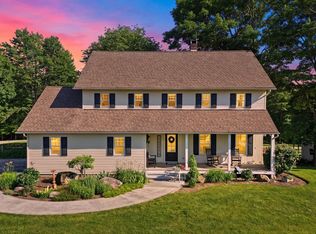 MLS ID #5098271, Salah Amrani. PrimeMLS
 - $779,0004 bd3 ba3.6k sqft32 Atlantic Drive, Rindge, NH 03461Active
 MLS ID #5102744, Tiffany Lee. PrimeMLS
 - $799,9994 bd3 ba3k sqft20 Jay Drive, Rindge, NH 03461Active
 MLS ID #5099505, Dean Deschenes. PrimeMLS
 - $699,5004 bd4 ba2.6k sqft803 NH Route 119, Rindge, NH 03461Active
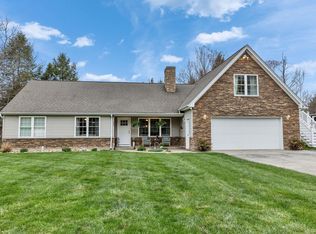 MLS ID #5085330, Michelle R Carter. PrimeMLS
 - $759,0003 bd2 ba3k sqft33 Old New Ipswich Road, Rindge, NH 03461ActiveMLS ID #5094705, Dean DeMagistris. PrimeMLS
- $895,0003 bd2 ba2.3k sqft165 West Binney Hill Road, New Ipswich, NH 03071ActiveMLS ID #5098513, Peg Walsh. PrimeMLS
- $825,0004 bd4 ba3.9k sqft175 State Rd, Baldwinville, MA 01436For SaleMLS ID #73524664, Heather Carbone, Central Mass Real Estate. MLS PIN
- $475,0005 bd3 ba2.6k sqft263 Upper Troy Road, Fitzwilliam, NH 03447ActiveMLS ID #5102990, Dean DeMagistris. PrimeMLS
- $899,9004 bd4 ba4.6k sqft58 Rice Rd, Templeton, MA 01468For SaleMLS ID #73546649, Wendy Poudrette, Foster-Healey Real Estate. MLS PIN
- $590,0005 bd3 ba3.4k sqft365 Benjamin St, Winchendon, MA 01475For SaleMLS ID #73546210, Sheena Butler, Keller Williams Realty North Central. MLS PIN
- $899,0004 bd3 ba4.1k sqft21 Pheasant Hill Road, Keene, NH 03431ActiveMLS ID #5095654, Randi Ziter. PrimeMLS
- $774,0004 bd4 ba3.7k sqft62 Monadnock Lane, Peterborough, NH 03458ActiveMLS ID #5098891, Isabella S Luhrs. PrimeMLS
- $995,0004 bd3 ba3.4k sqft182 McCoy Road, Sharon, NH 03458ActiveMLS ID #5094210, Heather Peterson. PrimeMLS
- $695,0003 bd3 ba2.9k sqft175 Hadley Road, Jaffrey, NH 03452ActiveMLS ID #5089691, Matthew Despres. PrimeMLS
- $649,0004 bd2 ba3k sqft103 Dean Farm Road, Jaffrey, NH 03452ActiveMLS ID #5091425, Denise Whitney. PrimeMLS
- $665,0004 bd3 ba3.4k sqft410 Billings Rd, Fitchburg, MA 01420For SaleMLS ID #73557032, Team Molet, Keller Williams Realty North Central. MLS PIN
- $675,0003 bd2 ba2.2k sqft35 Turnpike Road, Sharon, NH 03458ActiveMLS ID #5090081, Roberta Letourneau. PrimeMLS
- $1,100,0004 bd4 ba3.7k sqft4 Russell Hill Road, Brookline, NH 03033ActiveMLS ID #5103171, Marianna M Vis. PrimeMLS
- $725,0006 bd3 ba3.5k sqft363 Page Hill Road, New Ipswich, NH 03071ActiveMLS ID #5095138, Teresa Stewart. PrimeMLS
- $995,0004 bd3 ba3k sqft296 Spring Hill Road, Sharon, NH 03458ActiveMLS ID #5091562, Colin Murdough. PrimeMLS
