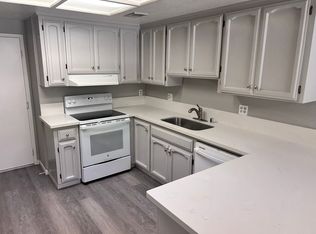
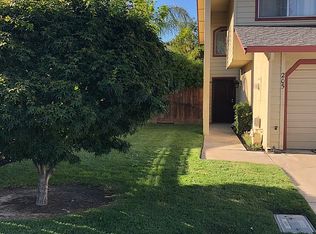
Beautifully updated Ripon townhome offering the perfect blend of comfort, style, and low-maintenance living. Tucked away at the end of the street, this home enjoys a quiet and private setting while remaining conveniently close to shopping, dining, parks, and schools. Step inside to discover a thoughtfully refreshed interior featuring brand-new flooring throughout the downstairs, fresh interior paint throughout, an updated kitchen and bathrooms, modern lighting, dual-pane windows, and in-ceiling speakers for enhanced everyday living and entertaining. The open-concept floor plan creates a bright and inviting atmosphere, seamlessly connecting the living, dining, and kitchen spaces. Upstairs, the spacious primary suite serves as a private retreat, complete with an en-suite bathroom and a charming balcony overlooking the backyardperfect for enjoying your morning coffee or unwinding at the end of the day. Residents enjoy the convenience of HOA amenities, including access to the community pool, as well as water, sewer, and front yard landscaping services, making homeownership both simple and enjoyable. With its turn-key condition, tasteful updates, desirable location, and low-maintenance lifestyle, this exceptional Ripon townhome is a wonderful opportunity you won't want to miss.
Active
Price cut: $9.9K (8/12)
$399,000
185 Tiffany Cir, Ripon, CA 95366
3beds
1,435sqft
Condominium
Built in 1987
-- sqft lot
$398,900 Zestimate®
$278/sqft
$405/mo HOA
What's special
Modern lightingPrivate retreatEn-suite bathroomQuiet and private settingSpacious primary suiteBright and inviting atmosphereFresh interior paint throughout
- 155 days
- 1,207
- 41
Zillow last checked:
Listing updated:
Listed by:
Kierston Kellstrom DRE #01926297 209-923-7119,
HomeSmart PV & Associates
Source: MetroList Services of CA,MLS#: 226045995Originating MLS: MetroList Services, Inc.
Facts & features
Interior
Bedrooms & bathrooms
- Bedrooms: 3
- Bathrooms: 3
- Full bathrooms: 2
- Partial bathrooms: 1
Dining room
- Features: Space in Kitchen, Other
Kitchen
- Features: Synthetic Counter
Heating
- Central
Cooling
- Ceiling Fan(s), Central Air
Appliances
- Included: Dishwasher, Microwave
- Laundry: In Garage
Features
- Flooring: Carpet, Tile, Luxury Vinyl Plank
- Number of fireplaces: 1
- Fireplace features: Wood Burning
Interior area
- Total structure area: 0
- Total interior livable area: 1,435 sqft
Property
Parking
- Total spaces: 2
- Parking features: Attached
- Attached garage spaces: 2
Features
- Entry location: Other
- Has private pool: Yes
- Pool features: Community
Lot
- Size: 1,707 Square Feet
- Features: Other
Details
- Parcel number: 261370400000
- Zoning: R3
- Special conditions: Standard
Construction
Type & style
- Home type: Condo
- Property subtype: Condominium
- Attached to another structure: Yes
Materials
- Stucco, Wood
- Foundation: Slab
- Roof: Composition
Condition
- Year built: 1987
Utilities & green energy
- Electric: 220 Volts in Kitchen
- Sewer: Public Sewer
- Water: Public
- Utilities for property: Cable Available, Internet Available
Community & HOA
HOA
- Has HOA: Yes
- Amenities included: Pool, Other
- Services included: Common Areas, Pool, Roof, Trash, Water, Maintenance Grounds, Other
- HOA fee: $405 monthly
Location
- Region: Ripon
Financial & listing details
- Price per square foot: $278/sqft
- Tax assessed value: $140,921
- Price range: $399K - $399K
- Date on market: 4/16/2026
Estimated market value
$398,900
$379,000 - $419,000
$2,709/mo
Price history
| Date | Event | Price |
|---|---|---|
| 8/12/2026 | Price change | $399,000-2.4%$278/sqft |
Source: MetroList Services of CA #226045995 Report a problem | ||
| 7/29/2026 | Price change | $408,900-1.9%$285/sqft |
Source: MetroList Services of CA #226045995 Report a problem | ||
| 6/17/2026 | Listed for sale | $416,900$291/sqft |
Source: MetroList Services of CA #226045995 Report a problem | ||
| 5/28/2026 | Listing removed | $416,900$291/sqft |
Source: MetroList Services of CA #226045995 Report a problem | ||
| 5/8/2026 | Listed for sale | $416,900$291/sqft |
Source: MetroList Services of CA #226045995 Report a problem | ||
| 5/5/2026 | Pending sale | $416,900$291/sqft |
Source: MetroList Services of CA #226045995 Report a problem | ||
| 4/16/2026 | Listed for sale | $416,900+279.2%$291/sqft |
Source: MetroList Services of CA #226045995 Report a problem | ||
| 3/19/2012 | Listing removed | $109,9500%$77/sqft |
Source: Coldwell Banker The Vintage Group Report a problem | ||
| 7/19/2011 | Sold | $110,000+0%$77/sqft |
Source: Public Record Report a problem | ||
| 3/24/2011 | Listed for sale | $109,950-45%$77/sqft |
Source: Coldwell Banker The Vintage Group Report a problem | ||
| 9/26/2003 | Sold | $200,000$139/sqft |
Source: Public Record Report a problem | ||
Public tax history
| Year | Property taxes | Tax assessment |
|---|---|---|
| 2026 | -- | $140,921 +2% |
| 2025 | $1,580 +1.7% | $138,159 +2% |
| 2024 | $1,553 +1.8% | $135,451 +2% |
| 2023 | $1,525 +1.6% | $132,796 +2% |
| 2022 | $1,501 +1.5% | $130,193 +2% |
| 2021 | $1,479 -71.2% | $127,641 +1% |
| 2020 | $5,139 +0.5% | $126,333 +2% |
| 2019 | $5,115 +0.5% | $123,856 +2% |
| 2018 | $5,089 +264.7% | $121,428 +2% |
| 2017 | $1,395 +1.8% | $119,048 +2% |
| 2016 | $1,371 +3.6% | $116,713 +1.5% |
| 2015 | $1,323 | $114,961 +2% |
| 2014 | $1,323 | $112,709 +0.5% |
| 2013 | -- | $112,200 +2% |
| 2012 | -- | $110,000 -4.3% |
| 2011 | -- | $115,000 -5.7% |
| 2010 | -- | $122,000 -14.7% |
| 2009 | -- | $143,000 -33.9% |
| 2008 | -- | $216,376 +2% |
| 2007 | -- | $212,134 +2% |
| 2006 | -- | $207,976 +2% |
| 2005 | -- | $203,898 +2% |
| 2004 | -- | $199,900 +47.5% |
| 2003 | -- | $135,493 +4% |
| 2002 | -- | $130,232 |
| 2001 | -- | $130,232 |
Find assessor info on the county website
Monthly payment
Est. payment
Payment breakdown
Explore the cost of this home by adjusting the details. Changes won't be saved.Climate risks
Neighborhood: 95366
Similar homes
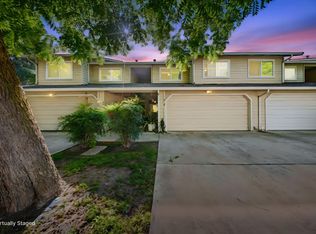
- $415,0003 bd3 ba1.4k sqft216 Tiffany Cir, Ripon, CA 95366For Sale
 MLS ID #226115476, Lacey Fisher. MetroList Services of CA
 - $412,0003 bd3 ba1.4k sqft228 Tiffany Cir, Ripon, CA 95366For Sale
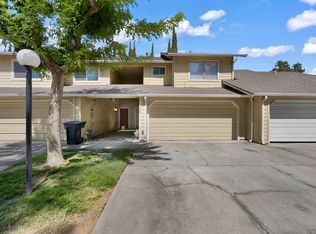 MLS ID #226108268, Carla De Jong. MetroList Services of CA
 - $444,9993 bd2 ba1.2k sqft638 Orange Ave, Ripon, CA 95366For Sale
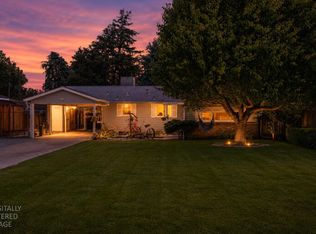 MLS ID #226059970, Michael Meneses. MetroList Services of CA
 - $519,0003 bd2 ba2k sqft773 Mulholand Dr, Ripon, CA 95366For Sale
 MLS ID #226066900, Nancy Lewis. MetroList Services of CA
Local buyer's agents are ready to help
