Skip main navigation
Sold
  • Price Unknown

    185 Timber Falls Dr, Longview, TX 75605

    4beds
    2,959sqft
    Single Family Residence
    Built in 2007
    0.68 Acres Lot
    $554,800 Zestimate®
    $--/sqft
    $3,038 Estimated rent

    Home value

    $554,800

    $522,000 - $588,000

    $3,038/mo

    Zestimate® history
    Loading
    Loading...

    Owner options

    List your home for rent

    $3,038/mo

    Rent Zestimate®

    Find your next renter with Zillow Rental Manager. Plus, with online applications, you can quickly screen prospective tenants – for free.

    Learn more

    $3,038/mo

    Rent Zestimate®

    Refinance and save

    Refinancing to a lower rate could help reduce your monthly payments and save thousands over the life of the loan.

    See today's rates

    Explore your selling options

    Work with a Zillow partner agent

    Leverage their expertise and Zillow's premium Showcase listings to get your home seen by more buyers.

    Get started

    List with your own agent

    Get your home in front of millions of buyers by listing it on Zillow.

    Learn how to do it

    Sell it yourself

    Take full control of how buyers see your home on Zillow by listing For Sale by Owner (FSBO).

    List your home

    What's special

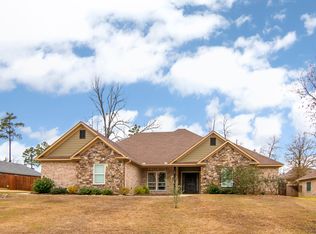
    Indulge in the epitome of modern living within the exclusive gates of Timber Falls. This custom-built 4-bedroom haven seamlessly blends sophisticated design with everyday functionality. Step inside to discover hardwood floors that flow effortlessly throughout the open floor plan. A dramatic barrel ceiling and dry-stack stone fireplace in the living area create a captivating ambiance, perfect for entertaining or relaxing evenings at home. The gourmet kitchen is a culinary masterpiece, boasting custom cabinetry, top-of-the-line appliances (including a 6-burner gas cooktop), and exquisite granite countertops. The primary suite exudes spa-like serenity, while the expansive backyard beckons with a covered patio, fire pit, soothing fountains, and mature trees that ensure privacy and tranquility. Zoned for top-rated Hallsville ISD and just minutes from Longview's amenities, this residence offers the ultimate in modern living.

    Zillow last checked:

    Listing updated:

    Listed by:

    Billy Cogar 903-331-2562,

    Coldwell Banker Lenhart

    Bought with:

    Teri Norwood

    Teri Norwood Real Estate Team

    Source: LGVBOARD,MLS#: 20244350MLS Logo

    Facts & features

    Interior

    Bedrooms & bathrooms
    • Bedrooms: 4
    • Bathrooms: 4
    • Full bathrooms: 3
    • 1/2 bathrooms: 1
    Bedroom
    • Features: Master Bedroom Split, Walk-In Closet(s)
    Bathroom
    • Features: Shower Only, Shower and Tub, Shower and Jacuzzi Tub, Double Vanity, Separate Water Closet, Walk-In Closet(s), Tile Counters, Granite Counters
    Dining room
    • Features: Breakfast Room, Separate Formal Dining
    Heating
    • Central Electric
    Cooling
    • Central Electric
    Appliances
    • Included: Self Cleaning Oven, Double Oven, Gas Oven, Gas Cooktop, Microwave, Dishwasher, Vented Exhaust Fan, Electric Water Heater, More Than One Water Heater
    • Laundry: Laundry Room
    Features
    • High Ceilings, Ceiling Fan(s), Cable TV, Wired for Data, Pantry, Granite Counters, Ceiling Fans, High Speed Internet, Breakfast Bar
    • Flooring: Carpet, Hardwood
    • Windows: Shutters
    • Number of fireplaces: 1
    • Fireplace features: Gas Log, Living Room, Gas Starter, Glass Doors
    Interior area
    • Total structure area: 2,959
    • Total interior livable area: 2,959 sqft

    Property

    Parking
    • Total spaces: 3
    • Parking features: Garage, Garage Faces Side, Garage Door Opener, Attached, Rear/Side Entry, Concrete
    • Attached garage spaces: 3
    • Has uncovered spaces: Yes
    Features
    • Levels: One
    • Stories: 1
    • Exterior features: Auto Sprinkler, Sprinkler System
    • Pool features: None
    • Fencing: Wood
    Lot
    • Size: 0.68 Acres
    • Features: Landscaped
    • Topography: Sloping
    Details
    • Additional structures: None
    • Parcel number: R010087705

    Construction

    Type & style
    • Home type: SingleFamily
    • Architectural style: Traditional
    • Property subtype: Single Family Residence
    Materials
    • Brick and Stone, Cedar
    • Foundation: Slab
    • Roof: Composition
    Condition
    • Year built: 2007

    Utilities & green energy

    • Gas: Gas
    • Sewer: Aerobic Septic
    • Water: Public Water, Tryon
    • Utilities for property: Electricity Available, Cable Available
    Green energy
    • Energy generation: Wind

    Community & neighborhood

    Security
    • Security features: Security Gate, Security Lights, Smoke Detector(s)
    Location
    • Region: Longview
    • Subdivision: Timber Falls

    HOA & financial

    HOA
    • Has HOA: Yes

    Other

    Other facts
    • Listing terms: Cash,Conventional,Must Qualify

    Price history

    DateEventPrice
    10/8/2024Sold--
    Source: LGVBOARD #20244350 Report a problem
    9/13/2024Contingent$525,000$177/sqft
    Source: GTARMLS #24009735 Report a problem
    9/6/2024Price change$525,000-0.9%$177/sqft
    Source: GTARMLS #24009735 Report a problem
    8/29/2024Price change$530,000-0.9%$179/sqft
    Source: LGVBOARD #20244350 Report a problem
    7/13/2024Listed for sale$535,000+15.1%$181/sqft
    Source: LGVBOARD #20244350 Report a problem
    10/12/2021Sold--
    Source: LGVBOARD #20213635 Report a problem
    8/3/2021Price change$465,000-0.5%$157/sqft
    Source: LGVBOARD #20213635 Report a problem
    7/6/2021Listed for sale$467,500+18.4%$158/sqft
    Source: LGVBOARD #20213635 Report a problem
    8/21/2020Sold--
    Source: LGVBOARD #20202886 Report a problem
    7/6/2020Price change$395,000-1.2%$133/sqft
    Source: EXP REALTY, LLC #20202886 Report a problem
    6/11/2020Listed for sale$399,900+2.8%$135/sqft
    Source: EXP REALTY, LLC #20202886 Report a problem
    7/26/2019Sold--
    Source: LGVBOARD #20191507 Report a problem
    5/15/2019Price change$389,000-1.2%$131/sqft
    Source: EXP REALTY, LLC #20191507 Report a problem
    4/16/2019Price change$393,547-1.5%$133/sqft
    Source: EXP REALTY, LLC #20191507 Report a problem
    3/26/2019Listed for sale$399,500+8.1%$135/sqft
    Source: EXP REALTY, LLC #20191507 Report a problem
    4/11/2017Listing removed$369,500$125/sqft
    Source: SUZANNE COOK & COMPANY #20166295 Report a problem
    2/9/2017Price change$369,500-2.2%$125/sqft
    Source: SUZANNE COOK & COMPANY #20166295 Report a problem
    1/8/2017Listed for sale$378,000$128/sqft
    Source: Visual Tour #20166295 Report a problem

    Public tax history

    YearProperty taxesTax assessment
    2024$3,922 +3.9%$505,140 +3.2%
    2023$3,774 -22.7%$489,320 +5%
    2022$4,882 $466,080 +23.4%
    2021-- $377,650 +15.6%
    2020$2,955 -32%$326,660 -1.8%
    2019$4,343 +49.2%$332,680 +2.2%
    2018$2,910 +0.3%$325,650 +9.7%
    2017$2,901 $296,780 +0.3%
    2016$2,901 +1.8%$295,920 +1.6%
    2015$2,850 -5.5%$291,290 0%
    2014$3,016 +4.5%$291,370
    2013$2,886 -0.8%--
    2012$2,909 --
    2011-- --
    2010-- --
    2009-- --
    2008-- --
    2007-- --

    Find assessor info on the county website

    Neighborhood: 75605

    Nearby schools

    GreatSchools rating
    Schools provided by the listing agent
    • District: Hallsville ISD

    Source: LGVBOARD. This data may not be complete. We recommend contacting the local school district to confirm school assignments for this home.