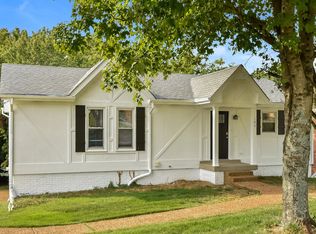
This charming home is packed with recent outdoor upgrades and appeal! Enjoy the outdoors on the big, beautiful covered deck overlooking a fully fenced backyard—perfect for entertaining. Major updates provide peace of mind, including a brand-new HVAC (2023), plus a new roof, gutters, windows, shutters, and a concrete driveway all completed in 2018-2019. With new doors and windows replaced within the last 5 years, this home is truly move-in ready and located just minutes from premier shopping and dining areas. Inside, the expansive unfinished basement offers a cozy gas fireplace, a large built-in closet, and a separate cellar—providing the perfect footprint for a future bonus room or home office. The property also features a rear-entry garage with a built-in mini-room, ideal for a secure dog kennel or specialized storage.
Closed
$359,000
185 Township Dr, Hendersonville, TN 37075
3beds
1,134sqft
Single Family Residence, Residential
Built in 1981
0.42 Acres Lot
$358,100 Zestimate®
$317/sqft
$2,581 Estimated rent
Home value
$358,100
$337,000 - $380,000
$2,581/mo
Zestimate® history
Owner options
List your home for rent
$2,581/mo
Rent Zestimate®
Find your next renter with Zillow Rental Manager. Plus, with online applications, you can quickly screen prospective tenants – for free.
$2,581/mo
Rent Zestimate®
Refinance and save
$2,114/mo
Est. payment
Refinancing to a lower rate could help reduce your monthly payments and save thousands over the life of the loan.
$2,114/mo
Est. payment
Explore your selling options
Work with a Zillow partner agent
Leverage their expertise and Zillow's premium Showcase listings to get your home seen by more buyers.
Get startedList with your own agent
Get your home in front of millions of buyers by listing it on Zillow.
Learn how to do itSell it yourself
Take full control of how buyers see your home on Zillow by listing For Sale by Owner (FSBO).
List your homeWhat's special
Zillow last checked:
Listing updated:
Listed by:
Elizabeth Watson 615-859-9500,
Century 21 Premier
Bought with:
Sally Rada, 263710
Reliant Realty ERA Powered
Source: RealTracs MLS as distributed by MLS GRID,MLS#: 3173356
Facts & features
Interior
Bedrooms & bathrooms
- Bedrooms: 3
- Bathrooms: 2
- Full bathrooms: 2
- Main level bedrooms: 3
Bedroom 1
- Features: Full Bath
- Level: Full Bath
- Area: 154 Square Feet
- Dimensions: 14x11
Bedroom 2
- Features: Walk-In Closet(s)
- Level: Walk-In Closet(s)
- Area: 121 Square Feet
- Dimensions: 11x11
Bedroom 3
- Area: 110 Square Feet
- Dimensions: 10x11
Primary bathroom
- Features: Primary Bedroom
- Level: Primary Bedroom
Dining room
- Area: 143 Square Feet
- Dimensions: 11x13
Kitchen
- Features: Pantry
- Level: Pantry
- Area: 72 Square Feet
- Dimensions: 9x8
Living room
- Area: 182 Square Feet
- Dimensions: 14x13
Heating
- Central, Electric, Heat Pump
Cooling
- Ceiling Fan(s), Central Air
Appliances
- Included: Double Oven, Electric Oven, Electric Range, Dishwasher, Refrigerator
- Laundry: Electric Dryer Hookup, Washer Hookup
Features
- Ceiling Fan(s), Extra Closets, Open Floorplan, Pantry, Walk-In Closet(s), High Speed Internet
- Flooring: Carpet, Laminate
- Basement: Unfinished
- Number of fireplaces: 1
- Fireplace features: Gas
Interior area
- Total structure area: 1,134
- Total interior livable area: 1,134 sqft
- Finished area above ground: 1,134
Property
Parking
- Total spaces: 1
- Parking features: Basement
- Attached garage spaces: 1
Features
- Levels: One
- Stories: 1
- Patio & porch: Deck, Covered
- Exterior features: Balcony
- Fencing: Back Yard
Lot
- Size: 0.42 Acres
- Dimensions: 65 x 303.40 IRR
Details
- Parcel number: 160C C 01400 000
- Special conditions: Standard
Construction
Type & style
- Home type: SingleFamily
- Property subtype: Single Family Residence, Residential
Materials
- Brick, Vinyl Siding
- Roof: Shingle
Condition
- New construction: No
- Year built: 1981
Utilities & green energy
- Sewer: Public Sewer
- Water: Public
- Utilities for property: Electricity Available, Water Available
Community & HOA
Community
- Security: Carbon Monoxide Detector(s), Fire Alarm, Security System, Smoke Detector(s)
- Subdivision: Hillwood Sec 4-C Pa
HOA
- Has HOA: No
Location
- Region: Hendersonville
Financial & listing details
- Price per square foot: $317/sqft
- Tax assessed value: $384,700
- Annual tax amount: $1,932
- Date on market: 4/12/2026
- Electric utility on property: Yes
Price history
| Date | Event | Price |
|---|---|---|
| 5/26/2026 | Sold | $359,000$317/sqft |
Source:  RealTracs MLS as distributed by MLS GRID #3173356 Report a problem RealTracs MLS as distributed by MLS GRID #3173356 Report a problem | ||
| 4/17/2026 | Pending sale | $359,000$317/sqft |
Source: RealTracs MLS as distributed by MLS GRID #3173356 Report a problem | ||
| 4/16/2026 | Listed for sale | $359,000+148.6%$317/sqft |
Source: RealTracs MLS as distributed by MLS GRID #3173356 Report a problem | ||
| 11/2/2007 | Sold | $144,400+7%$127/sqft |
Source: Public Record Report a problem | ||
| 9/27/2005 | Sold | $134,900+28.6%$119/sqft |
Source: Public Record Report a problem | ||
| 6/3/1999 | Sold | $104,900$93/sqft |
Source: Public Record Report a problem | ||
Public tax history
| Year | Property taxes | Tax assessment |
|---|---|---|
| 2025 | $1,932 | $96,175 |
| 2024 | $1,932 +12.8% | $96,175 +77.9% |
| 2023 | $1,714 -0.4% | $54,050 -75% |
| 2022 | $1,720 +40.7% | $216,200 |
| 2021 | $1,223 | $216,200 |
| 2020 | $1,223 -26.1% | $216,200 +3.9% |
| 2019 | $1,654 +591.6% | $208,000 +64.8% |
| 2018 | $239 -81.5% | $126,200 |
| 2017 | $1,291 | -- |
| 2016 | $1,291 | -- |
| 2015 | $1,291 +9.7% | -- |
| 2014 | $1,177 +27.9% | -- |
| 2011 | $920 -0.6% | $34,659 |
| 2010 | $926 | $34,659 |
| 2009 | $926 | $34,659 |
| 2008 | -- | $34,659 +14.4% |
| 2007 | $881 | $30,290 |
| 2006 | $881 +0.8% | $30,290 +14.7% |
| 2005 | $874 | $26,407 |
| 2004 | $874 | $26,407 |
| 2002 | $874 | $26,407 +12.8% |
| 2001 | -- | $23,405 -75% |
| 2000 | -- | $93,619 |
Find assessor info on the county website
Neighborhood: 37075
Nearby homes
- $342,200-- bd2 ba1.1k sqft187 Township Dr, Hendersonville, TN 37075Off Market
- $370,7003 bd2 ba1.6k sqft183 Township Dr, Hendersonville, TN 37075Off Market
- $313,200-- bd1 ba1.1k sqft189 Township Dr, Hendersonville, TN 37075Off Market
- $310,600-- bd1 ba1.1k sqft181 Township Dr, Hendersonville, TN 37075Off Market
- $332,200-- bd1 ba1.2k sqft191 Township Dr, Hendersonville, TN 37075Off Market
- $---- bd-- ba-- sqft108 Oakwood Ct, Hendersonville, TN 37075Off Market
- $318,7003 bd2 ba1k sqft108 Oakwood Dr, Hendersonville, TN 37075Off Market
- $403,4003 bd1 ba1.7k sqft179 Township Dr, Hendersonville, TN 37075Off Market
Nearby schools
GreatSchools rating
- 7/10Gene W. Brown Elementary SchoolGrades: K-5Distance: 1.5 mi
- 8/10Knox Doss Middle School At Drakes CreekGrades: 6-8Distance: 3.3 mi
- 7/10Beech Sr High SchoolGrades: 9-12Distance: 3.7 mi
Schools provided by the listing agent
- Elementary: Gene W. Brown Elementary
- Middle: Knox Doss Middle School at Drakes Creek
- High: Beech Sr High School
Source: RealTracs MLS as distributed by MLS GRID. This data may not be complete. We recommend contacting the local school district to confirm school assignments for this home.
Get a cash offer in 3 minutes
Find out how much your home could sell for in as little as 3 minutes with a no-obligation cash offer.
Estimated market value
$358,100
Get a cash offer in 3 minutes
Find out how much your home could sell for in as little as 3 minutes with a no-obligation cash offer.
Estimated market value
$358,100
- Tennessee
- Sumner County
- Hendersonville
- 37075
- 185 Township Dr
Nearby cities
Nearby zip codes
Other Hendersonville Topics
