Experience modern luxury in this stunning single-story home with detached carriage house, set in a serene gated community between Granbury & Fort Worth. Enjoy private lake access, abundant wildlife & a close-knit atmosphere.
The main home features soaring ceilings, 8-ft solid doors & an open layout. The chef’s kitchen boasts a 48” Wolf gas range, Sub-Zero built-in fridge, Monogram Café dishwasher, microwave & double wall ovens. Wine lovers will enjoy the climate-controlled, LED-lit glass wine cellar holding 276 bottles.
Luxury touches include plantation shutters, Sonos indoor, outdoor audio, AV closet, and dual gas, wood fireplaces. The oversized 4-car garage offers an underground storm cellar.
Outdoors, entertain in a resort-style heated pool & spa with swim-up bar, in-pool stools, gas-plumbed patio, and Mistaway mosquito system.
The carriage house includes a full kitchen, bath, open living, and a 14-ft oversized 2-car garage with custom cedar doors and an 8'x8' gun-storm shelter.
Safety & comfort are ensured with 2 storm cellars, a 38KW Generac generator for the full home & 1,000-gal owned propane tank.
A rare blend of modern elegance, privacy & top-tier amenities.
Sold
Price Unknown
185 Tres Vistas Ct, Cresson, TX 76035
4beds
5,307sqft
Farm, Single Family Residence
Built in 2021
4.39 Acres Lot
$2,293,100 Zestimate®
$--/sqft
$6,783 Estimated rent
Home value
$2,293,100
Estimated sales range
Not available
$6,783/mo
Zestimate® history
Owner options
List your home for rent
$6,783/mo
Rent Zestimate®
Find your next renter with Zillow Rental Manager. Plus, with online applications, you can quickly screen prospective tenants – for free.
$6,783/mo
Rent Zestimate®
Refinance and save
$1,250/mo
Est. payment
Refinancing to a lower rate could help reduce your monthly payments and save thousands over the life of the loan.
$1,250/mo
Est. payment
Explore your selling options
Work with a Zillow partner agent
Leverage their expertise and Zillow's premium Showcase listings to get your home seen by more buyers.
Get startedList with your own agent
Get your home in front of millions of buyers by listing it on Zillow.
Learn how to do itSell it yourself
Take full control of how buyers see your home on Zillow by listing For Sale by Owner (FSBO).
List your homeWhat's special
Underground storm cellarSonos indoor outdoor audioPrivate lake accessMistaway mosquito systemSub-zero built-in fridgeFull kitchenGas-plumbed patio
Zillow last checked:
Listing updated:
Listed by:
Laura Phillips 0620061 (817)736-5757,
Elevate Realty Group 817-736-5757
Bought with:
Dylan Davis
Luxe West Realty
Source: NTREIS,MLS#: 21038238
Facts & features
Interior
Bedrooms & bathrooms
- Bedrooms: 4
- Bathrooms: 7
- Full bathrooms: 5
- 1/2 bathrooms: 2
Primary bedroom
- Features: En Suite Bathroom, Sitting Area in Primary
- Level: First
- Dimensions: 19 x 28
Bedroom
- Features: Ceiling Fan(s), En Suite Bathroom, Split Bedrooms, Walk-In Closet(s)
- Level: First
- Dimensions: 14 x 17
Bedroom
- Features: Ceiling Fan(s), En Suite Bathroom, Split Bedrooms, Walk-In Closet(s)
- Level: First
- Dimensions: 15 x 19
Bedroom
- Features: Ceiling Fan(s), En Suite Bathroom, Split Bedrooms, Walk-In Closet(s)
- Level: First
- Dimensions: 20 x 15
Primary bathroom
- Features: Built-in Features, Closet Cabinetry, Dual Sinks, En Suite Bathroom, Granite Counters, Garden Tub/Roman Tub, Linen Closet, Multiple Shower Heads, Sitting Area in Primary
- Level: First
- Dimensions: 14 x 24
Dining room
- Level: First
- Dimensions: 15 x 12
Kitchen
- Features: Built-in Features, Eat-in Kitchen, Granite Counters, Kitchen Island, Pantry, Pot Filler, Stone Counters, Walk-In Pantry
- Level: First
- Dimensions: 17 x 20
Living room
- Features: Built-in Features, Fireplace
- Level: First
- Dimensions: 20 x 26
Mud room
- Features: Built-in Features
- Level: First
- Dimensions: 8 x 6
Office
- Features: Built-in Features
- Level: First
- Dimensions: 16 x 14
Heating
- Electric, ENERGY STAR/ACCA RSI Qualified Installation, ENERGY STAR Qualified Equipment, Fireplace(s), Heat Pump, Propane, Zoned
Cooling
- Attic Fan, Central Air, Ceiling Fan(s), Electric, ENERGY STAR Qualified Equipment, Heat Pump, Roof Turbine(s), Zoned
Appliances
- Included: Built-In Refrigerator, Double Oven, Dishwasher, Electric Oven, Disposal, Gas Oven, Ice Maker, Microwave, Refrigerator, Some Commercial Grade, Water Softener, Tankless Water Heater, Vented Exhaust Fan, Water Purifier, Wine Cooler
- Laundry: Washer Hookup, Electric Dryer Hookup, Laundry in Utility Room
Features
- Chandelier, Decorative/Designer Lighting Fixtures, Double Vanity, Eat-in Kitchen, Granite Counters, High Speed Internet, Kitchen Island, Multiple Master Suites, Open Floorplan, Pantry, Smart Home, Cable TV, Vaulted Ceiling(s), Walk-In Closet(s), Wired for Sound
- Flooring: Hardwood, Tile
- Windows: Shutters, Window Coverings
- Has basement: No
- Number of fireplaces: 2
- Fireplace features: Gas, Wood Burning
Interior area
- Total interior livable area: 5,307 sqft
Property
Parking
- Total spaces: 6
- Parking features: Additional Parking, Door-Multi, Driveway, Garage, Garage Door Opener, Oversized, Garage Faces Side, Storage
- Attached garage spaces: 6
- Has uncovered spaces: Yes
Features
- Levels: One
- Stories: 1
- Patio & porch: Patio, Covered, Mosquito System
- Exterior features: Lighting, Private Yard, Rain Gutters
- Pool features: Heated, In Ground, Other, Pool, Pool/Spa Combo, Water Feature
Lot
- Size: 4.39 Acres
- Features: Acreage, Cul-De-Sac, Interior Lot, Landscaped, Many Trees, Subdivision, Sprinkler System
- Residential vegetation: Wooded
Details
- Parcel number: R000073732
- Other equipment: Generator, Irrigation Equipment
Construction
Type & style
- Home type: SingleFamily
- Architectural style: Farmhouse,Modern,Ranch,Detached
- Property subtype: Farm, Single Family Residence
- Attached to another structure: Yes
Materials
- Rock, Stone
- Foundation: Slab
- Roof: Shingle
Condition
- Year built: 2021
Utilities & green energy
- Sewer: Aerobic Septic, Septic Tank
- Water: Private, Well
- Utilities for property: Electricity Available, Propane, Septic Available, Underground Utilities, Water Available, Cable Available
Community & HOA
Community
- Features: Fenced Yard, Gated, Lake
- Security: Smoke Detector(s)
- Subdivision: Tres Vistas Estates
HOA
- Has HOA: Yes
- Services included: Insurance, Maintenance Grounds
- HOA fee: $1,250 annually
- HOA name: Tres Vistas Estates
- HOA phone: 843-230-7274
Location
- Region: Cresson
Financial & listing details
- Tax assessed value: $1,342,500
- Annual tax amount: $21,680
- Date on market: 8/26/2025
- Cumulative days on market: 13 days
- Listing terms: Cash,Conventional,VA Loan
- Exclusions: Refrigerators in Laundry Room & Freezers in Garage
- Electric utility on property: Yes
- Road surface type: Asphalt
Price history
| Date | Event | Price |
|---|---|---|
| 9/30/2025 | Sold | -- |
Source: NTREIS #21038238 Report a problem | ||
| 9/15/2025 | Pending sale | $2,300,000$433/sqft |
Source: NTREIS #21038238 Report a problem | ||
| 9/9/2025 | Contingent | $2,300,000$433/sqft |
Source: NTREIS #21038238 Report a problem | ||
| 8/26/2025 | Listed for sale | $2,300,000+736.4%$433/sqft |
Source: NTREIS #21038238 Report a problem | ||
| 9/25/2020 | Listing removed | $275,000$52/sqft |
Source: Briscoe Real Estate #14301425 Report a problem | ||
| 9/2/2020 | Pending sale | $275,000$52/sqft |
Source: Briscoe Real Estate #14301425 Report a problem | ||
| 3/11/2020 | Listed for sale | $275,000+61.8%$52/sqft |
Source: Briscoe Real Estate #14301425 Report a problem | ||
| 9/8/2019 | Listing removed | $170,000$32/sqft |
Source: Owner Report a problem | ||
| 9/2/2019 | Listed for sale | $170,000$32/sqft |
Source: Owner Report a problem | ||
| 8/11/2009 | Sold | -- |
Source: Public Record Report a problem | ||
Public tax history
| Year | Property taxes | Tax assessment |
|---|---|---|
| 2025 | $7,667 -8.6% | $1,342,500 -5.9% |
| 2024 | $8,384 +5% | $1,426,580 +0% |
| 2023 | $7,983 +177.1% | $1,426,570 +215.8% |
| 2022 | $2,881 +105.7% | $451,710 +111.2% |
| 2021 | $1,401 +140.1% | $213,920 +151.7% |
| 2020 | $583 +1.5% | $85,000 |
| 2019 | $575 -4.4% | $85,000 |
| 2018 | $601 -61.4% | $85,000 |
| 2017 | $1,557 -3.7% | $85,000 |
| 2016 | $1,616 -0.5% | $85,000 |
| 2015 | $1,623 | $85,000 |
| 2014 | $1,623 | $85,000 |
Find assessor info on the county website
Neighborhood: 76035
Nearby homes
- $1,237,000-- bd-- ba6.2k sqft104 Blanca Meadows Ct, Cresson, TX 76035Off Market
- $221,920-- bd-- ba-- sqftTres Vistas Ct, Cresson, TX 76035Off Market
- $1,048,1005 bd5 ba4.4k sqft174 Tres Vistas Ct, Cresson, TX 76035Off Market
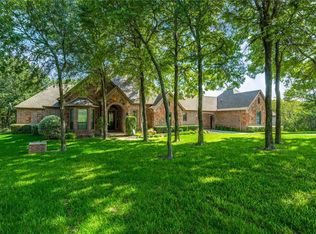
- $1,395,0004 bd6 ba5.5k sqft215 Loma Blanca Ln, Cresson, TX 76035Off Market
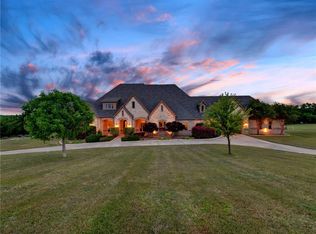
- $929,200-- bd-- ba3.3k sqft105 Blanca Meadows Ct, Cresson, TX 76035Off Market
- $---- bd-- ba4k sqft100 Blanca Meadows Ct, Cresson, TX 76035Sold
- $889,9005 bd5 ba4.4k sqft171 Tres Vistas Ct, Cresson, TX 76035Off Market
- $910,3004 bd5 ba4.3k sqft170 Tres Vistas Ct, Cresson, TX 76035Off Market
Nearby schools
GreatSchools rating
- 8/10Acton Elementary SchoolGrades: PK-5Distance: 11.1 mi
- 8/10Acton Middle SchoolGrades: 6-8Distance: 9.4 mi
- 6/10Granbury High SchoolGrades: 9-12Distance: 14.1 mi
Schools provided by the listing agent
- Elementary: Acton
- Middle: Acton
- High: Granbury
- District: Granbury ISD
Source: NTREIS. This data may not be complete. We recommend contacting the local school district to confirm school assignments for this home.
Get a cash offer in 3 minutes
Find out how much your home could sell for in as little as 3 minutes with a no-obligation cash offer.
Estimated market value
$2,293,100
Get a cash offer in 3 minutes
Find out how much your home could sell for in as little as 3 minutes with a no-obligation cash offer.
Estimated market value
$2,293,100
- Texas
- Parker County
- Cresson
- 76035
- 185 Tres Vistas Ct
