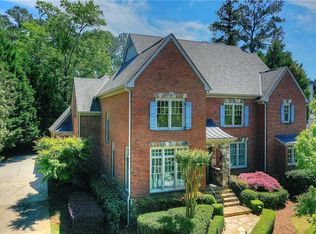
This elegant house has it all. Well maintained and recently updated brick and stone home in the established community of Brookhaven Lakes, is the perfect combination of well- appointed formality, liveability, and multiple entertaining areas inside and out. The main level has a great flow with French doors and walls of windows bringing the outdoors, and light, in. It features a sunny breakfast room, spacious living room with stone fireplace, formal dining room with fireplace, home office-could be used as a bedroom, a powder room, and a bedroom with a full bathroom. The recently updated kitchen, easily accessed from the oversized garage, features a spacious island, all new cabinetry, quartzite countertops and newer Thermador appliances. It opens to a casually elegant keeping room, rounded out with butler's pantry, wet bar, and laundry room. Upstairs find the primary suite with sitting area, large closet spaces, and an updated bath with facilities for two, including a soaking tub and glass shower with waterfall. The upper level has a second laundry room and two secondary ensuite bedrooms with spacious closets. Outdoor entertaining is a breeze on the covered veranda overlooking the lush rear garden with mature landscaping, waterfall, saltwater pool and jacuzzi, the space is enhanced by an outdoor fireplace. The finished walk-out terrace level is its own entertainment destination, featuring a media space, fireplace and a built-in bar, two dishwasher drawers, and two walk-in wine cellars, a home gym and a full bath. Bedroom on this level possible. A new driveway, all new Anderson windows, custom shutters and lighting throughout and updated interior finishes make this immaculate home move in ready. The well established neighborhood has a lake, shady walkable streets, and underground utilities, for a parklike setting. Easy access to all major highways, hospitals right up the street include: Northside, Children's and Emory/St Joseph, shopping and restaurants, highly rated public and private schools. Back yard is a private oasis featuring stone waterfall into saltwater pool and spa surrounded by lush landscape.
Active
Price cut: $45K (6/18)
$2,350,000
185 Trimble Crest Dr, Sandy Springs, GA 30342
5beds
6,090sqft
Single Family Residence, Residential
Built in 2002
0.42 Acres Lot
$2,274,600 Zestimate®
$386/sqft
$342/mo HOA
What's special
- 135 days |
- 1,229 |
- 43 |
Zillow last checked:
Listing updated:
Listed by:
Christopher Moynihan,
Chapman Hall Realty 404-409-2001,
Christopher Moynihan,
Chapman Hall Realty
Source: FMLS GA,MLS#: 7723384
Loading...
Facts & features
Interior
Bedrooms & bathrooms
- Bedrooms: 5
- Bathrooms: 6
- Full bathrooms: 5
- 1/2 bathrooms: 1
- Main level bathrooms: 1
- Main level bedrooms: 2
Rooms
- Room types: Bonus Room, Den, Exercise Room, Media Room, Office, Wine Cellar
Primary bedroom
- Features: Oversized Master
- Level: Oversized Master
Bedroom
- Features: Oversized Master
Primary bathroom
- Features: Separate Tub/Shower, Soaking Tub
Dining room
- Features: Seats 12+, Separate Dining Room
Kitchen
- Features: Breakfast Room, Keeping Room, Kitchen Island, Other Surface Counters, Pantry, View to Family Room
Heating
- Central, Natural Gas
Cooling
- Central Air, Electric, Multi Units
Appliances
- Included: Dishwasher, Refrigerator
- Laundry: Laundry Room, Main Level, Upper Level
Features
- Beamed Ceilings, Cathedral Ceiling(s), Coffered Ceiling(s), Entrance Foyer 2 Story, Walk-In Closet(s), Wet Bar
- Flooring: Hardwood, Marble, Other
- Windows: Insulated Windows
- Basement: Daylight,Exterior Entry,Finished,Finished Bath,Full,Interior Entry
- Number of fireplaces: 4
- Fireplace features: Basement, Family Room, Gas Log, Gas Starter, Other Room
- Common walls with other units/homes: No Common Walls
Interior area
- Total structure area: 6,090
- Total interior livable area: 6,090 sqft
Video & virtual tour
Property
Parking
- Total spaces: 2
- Parking features: Attached, Garage, Kitchen Level
- Attached garage spaces: 2
Accessibility
- Accessibility features: None
Features
- Levels: Two
- Stories: 2
- Patio & porch: Covered, Front Porch
- Exterior features: Garden, Lighting, Private Yard, Rain Gutters
- Has private pool: Yes
- Pool features: Fenced, Heated, In Ground, Private, Salt Water, Waterfall
- Has spa: Yes
- Spa features: Private
- Fencing: Back Yard
- Has view: Yes
- View description: Neighborhood, Trees/Woods
- Waterfront features: None
- Body of water: None
Lot
- Size: 0.42 Acres
- Features: Back Yard, Cul-De-Sac, Landscaped, Private, Sloped
Details
- Additional structures: None
- Parcel number: 17 0014 LL1437
- Other equipment: None
- Horse amenities: None
Construction
Type & style
- Home type: SingleFamily
- Architectural style: Traditional,Other
- Property subtype: Single Family Residence, Residential
Materials
- Brick 4 Sides, Shingle Siding, Stone
- Foundation: Concrete Perimeter
- Roof: Composition,Shingle
Condition
- Updated/Remodeled
- New construction: No
- Year built: 2002
Utilities & green energy
- Electric: Other
- Sewer: Public Sewer
- Water: Public
- Utilities for property: Cable Available, Electricity Available, Natural Gas Available, Sewer Available, Underground Utilities, Water Available
Green energy
- Energy efficient items: Windows
- Energy generation: None
Community & HOA
Community
- Features: Gated, Homeowners Assoc, Lake, Near Schools, Near Shopping, Near Trails/Greenway, Street Lights
- Security: Security Gate, Security System Owned
- Subdivision: Brookhaven Lakes
HOA
- Has HOA: Yes
- HOA fee: $4,100 annually
- HOA phone: 404-835-9159
Location
- Region: Sandy Springs
Financial & listing details
- Price per square foot: $386/sqft
- Tax assessed value: $1,665,000
- Annual tax amount: $12,667
- Date on market: 2/23/2026
- Cumulative days on market: 128 days
- Listing terms: Cash,Conventional
- Electric utility on property: Yes
- Road surface type: Asphalt
Estimated market value
$2,274,600
$2.16M - $2.39M
$7,607/mo
Price history
| Date | Event | Price |
|---|---|---|
| 6/18/2026 | Price change | $2,350,000-1.9%$386/sqft |
Source: | ||
| 5/29/2026 | Price change | $2,395,000-4%$393/sqft |
Source: | ||
| 4/27/2026 | Price change | $2,495,000-3.9%$410/sqft |
Source: | ||
| 2/26/2026 | Listed for sale | $2,595,000+59.7%$426/sqft |
Source: | ||
| 10/15/2020 | Sold | $1,625,000+1.6%$267/sqft |
Source: | ||
| 9/10/2020 | Pending sale | $1,600,000$263/sqft |
Source: Ansley Atlanta Real Estate, LLC #6771510 Report a problem | ||
| 8/27/2020 | Listed for sale | $1,600,000+377.6%$263/sqft |
Source: Ansley Atlanta Real Estate, LLC #6771510 Report a problem | ||
| 5/15/2002 | Sold | $335,000$55/sqft |
Source: Public Record Report a problem | ||
Public tax history
| Year | Property taxes | Tax assessment |
|---|---|---|
| 2024 | $12,304 +8.1% | $666,000 +27.2% |
| 2023 | $11,385 -2.1% | $523,680 |
| 2022 | $11,627 +0.6% | $523,680 +3% |
| 2021 | $11,562 +7.8% | $508,480 +33.8% |
| 2020 | $10,726 -0.6% | $380,000 |
| 2019 | $10,790 | $380,000 |
| 2018 | $10,790 | $380,000 |
| 2017 | $10,790 -16.3% | $380,000 |
| 2016 | $12,885 -7.8% | $380,000 -7.4% |
| 2015 | $13,969 -3.8% | $410,440 |
| 2014 | $14,523 +7.7% | $410,440 |
| 2013 | $13,485 -0.2% | $410,440 +0.1% |
| 2012 | $13,515 | $409,960 |
| 2011 | -- | $409,960 -5.8% |
| 2010 | $14,325 | $435,080 |
| 2009 | -- | $435,080 |
| 2008 | -- | $435,080 |
| 2007 | $13,994 | $435,080 |
Find assessor info on the county website
Monthly payment
Est. payment$--/mo
Payment breakdown
Explore the cost of this home by adjusting the details. Changes won't be saved.All calculations are estimates and provided by Zillow, Inc. for informational purposes only. Actual amounts may vary.
HOA fees may include property taxes on listings classified as Co-Ops. Contact the listing agent and/or owner for fee details.
Mortgage interest rates are dependent on a number of factors, including credit score, down payment, and repayment length. Interest rate data provided by Zillow Group Marketplace, Inc. as of 1/1/1970 from various mortgage lenders with which we have lead or other similar arrangements; the Estimated Payment is an average of those rates.
See how much you could borrow to make a competitive offer.
Climate risks
Neighborhood: High Point
Nearby schools
GreatSchools rating
- 8/10High Point Elementary SchoolGrades: PK-5Distance: 1.1 mi
- 8/10Ridgeview Charter SchoolGrades: 6-8Distance: 0.6 mi
- 8/10Riverwood International Charter SchoolGrades: 9-12Distance: 4.1 mi
Schools provided by the listing agent
- Elementary: High Point
- Middle: Ridgeview Charter
- High: Riverwood International Charter
Source: FMLS GA. This data may not be complete. We recommend contacting the local school district to confirm school assignments for this home.
A local agent can set up tours, give advice and negotiate with sellers.
- Georgia
- Fulton County
- Sandy Springs
- 30342
- High Point
- 185 Trimble Crest Dr