Three Years Young & Loaded with Upgrades! Be part of the exciting transformation of Ball Ground, where small-town charm is meeting a growing, vibrant downtown filled with local restaurants, shops, parks, festivals and community events. Best of all, from this home you can leave the car in the driveway and walk to it all, no searching for downtown parking on busy nights or during special events! This beautifully upgraded 5-bedroom, 3-bath home offers modern style, flexible living and an unbeatable location. The owners have invested more than $14,000 IN UPGRADES, including professional landscaping, a fenced backyard, custom window treatments, upgraded lighting, hardware and faucets, elegant stair railings and balusters, a custom built-in office and a freshly repainted exterior. Inside, 9-foot ceilings and hardwood floors create a bright, open feel. The spacious great room with fireplace flows into the chef's kitchen featuring a large quartz island, stainless steel appliances, abundant cabinetry and a walk-in pantry. REFRIGERATOR INCLUDED! A screened porch just off the great room is perfect for morning coffee or entertaining and could also be enclosed to create an additional main-level office or flex space. A highly desirable main-level bedroom and full bath with walk-in shower is ideal for guests, multigenerational living or a private office. Upstairs, an expansive loft provides a second living area, media room or work-from-home space, along with three additional bedrooms and a separate laundry room, WASHER and DRYER INCLUDED! The oversized owner's retreat features two walk-in closets and a spa-inspired bath with double vanities, soaking tub, separate shower and private water closet. An adjoining bonus room with custom built-in desk and cabinetry offers endless possibilities as an office, fitness room, nursery, dressing room or second dream walk-in closet. Relax on the rocking-chair front porch, enjoy Ball Ground's seasonal fireworks, or simply stroll downtown for dinner and walk home afterward. As Downtown Ball Ground continues to grow into one of North Georgia's most exciting small-town destinations, opportunities to live this close to the heart of it all are truly special. Nearly new. Beautifully upgraded. Walkable to downtown. This is more than a home, it's the Ball Ground lifestyle!
Active
$729,900
185 Valley St, Ball Ground, GA 30107
5beds
2,732sqft
Single Family Residence
Built in 2022
9,583 Square Feet Lot
$718,100 Zestimate®
$267/sqft
$-- HOA
What's special
Fenced backyardHardwood floorsCustom window treatmentsCustom built-in officeRocking-chair front porchFreshly repainted exteriorStainless steel appliances
- 16 days
- 553
- 21
Zillow last checked:
Listing updated:
Listed by:
Heather Abernathy 678-313-6741,
Keller Williams Realty Atlanta North,
Rich Wedekind 678-467-2334,
Keller Williams Realty Atlanta North
Source: GAMLS,MLS#: 10848347
Facts & features
Interior
Bedrooms & bathrooms
- Bedrooms: 5
- Bathrooms: 3
- Full bathrooms: 3
- Main level bathrooms: 1
- Main level bedrooms: 1
Rooms
- Room types: Foyer, Loft, Office
Dining room
- Features: Seats 12+, Separate Room
Kitchen
- Features: Kitchen Island, Solid Surface Counters, Walk-in Pantry
Heating
- Dual, Forced Air, Natural Gas
Cooling
- Ceiling Fan(s), Central Air, Dual
Appliances
- Included: Dishwasher, Disposal, Dryer, Electric Water Heater, Microwave, Oven/Range (Combo), Refrigerator, Stainless Steel Appliance(s), Washer
- Laundry: Upper Level
Features
- Bookcases, Double Vanity, In-Law Floorplan, Separate Shower, Soaking Tub, Walk-In Closet(s)
- Flooring: Carpet, Hardwood, Tile
- Windows: Double Pane Windows, Window Treatments
- Basement: None
- Number of fireplaces: 1
- Fireplace features: Gas Starter, Living Room
Interior area
- Total structure area: 2,732
- Total interior livable area: 2,732 sqft
- Finished area above ground: 2,732
- Finished area below ground: 0
Property
Parking
- Total spaces: 2
- Parking features: Attached, Garage, Garage Door Opener, Kitchen Level, Side/Rear Entrance
- Has attached garage: Yes
Features
- Levels: Two
- Stories: 2
- Patio & porch: Porch, Screened
- Fencing: Fenced
Lot
- Size: 9,583 Square Feet
- Features: City Lot, Level
Details
- Parcel number: 94N04 055
Construction
Type & style
- Home type: SingleFamily
- Architectural style: Craftsman,Traditional
- Property subtype: Single Family Residence
Materials
- Concrete
- Foundation: Slab
- Roof: Composition
Condition
- Resale
- New construction: No
- Year built: 2022
Utilities & green energy
- Sewer: Public Sewer
- Water: Public
- Utilities for property: Cable Available, Electricity Available, Natural Gas Available, Phone Available, Sewer Available, Underground Utilities, Water Available
Community & HOA
Community
- Features: None
- Subdivision: Downtown Ball Ground
HOA
- Has HOA: No
- Services included: None
Location
- Region: Ball Ground
Financial & listing details
- Price per square foot: $267/sqft
- Tax assessed value: $777,800
- Annual tax amount: $3
- Date on market: 9/17/2026
- Cumulative days on market: 16 days
- Listing agreement: Exclusive Right To Sell
- Electric utility on property: Yes
Estimated market value
$718,100
$682,000 - $754,000
$2,974/mo
Price history
| Date | Event | Price |
|---|---|---|
| 9/17/2026 | Listed for sale | $729,900-0.7%$267/sqft |
Source:  FMLS GA #7839528 Report a problem FMLS GA #7839528 Report a problem | ||
| 9/17/2026 | Listing removed | $734,900$269/sqft |
Source:  GAMLS #10802676 Report a problem GAMLS #10802676 Report a problem | ||
| 8/25/2026 | Price change | $734,900-2%$269/sqft |
Source: GAMLS #10802676 Report a problem | ||
| 7/25/2026 | Price change | $749,900-3.2%$274/sqft |
Source: GAMLS #10802676 Report a problem | ||
| 7/10/2026 | Listed for sale | $774,900+3.3%$284/sqft |
Source: FMLS GA #7801799 Report a problem | ||
| 12/6/2025 | Listing removed | $750,000+4.3%$275/sqft |
Source: GAMLS #10049784 Report a problem | ||
| 4/17/2023 | Sold | $719,000-4.1%$263/sqft |
Source: FMLS GA #7051322 Report a problem | ||
| 3/30/2023 | Pending sale | $750,000$275/sqft |
Source: FMLS GA #7051322 Report a problem | ||
| 5/19/2022 | Price change | $750,000+400%$275/sqft |
Source: FMLS GA #7051322 Report a problem | ||
| 4/12/2022 | Pending sale | $150,000$55/sqft |
Source: GAMLS #10021652 Report a problem | ||
| 4/12/2022 | Contingent | $150,000$55/sqft |
Source: GAMLS #10021652 Report a problem | ||
| 3/9/2022 | Sold | $150,000$55/sqft |
Source: Public Record Report a problem | ||
| 3/7/2022 | Listed for sale | $150,000$55/sqft |
Source: GAMLS #10021652 Report a problem | ||
| 2/27/2022 | Pending sale | $150,000$55/sqft |
Source: GAMLS #10021652 Report a problem | ||
| 2/17/2022 | Contingent | $150,000$55/sqft |
Source: GAMLS #10021652 Report a problem | ||
| 2/16/2022 | Listed for sale | $150,000+142.7%$55/sqft |
Source: GAMLS #10021652 Report a problem | ||
| 1/1/2010 | Sold | $61,800+23.6%$23/sqft |
Source: Agent Provided Report a problem | ||
| 11/29/2009 | Listed for sale | $50,000$18/sqft |
Source: foreclosure.com Report a problem | ||
Public tax history
| Year | Property taxes | Tax assessment |
|---|---|---|
| 2025 | $3,337 -26.2% | $311,120 +14.6% |
| 2024 | $4,519 +5.9% | $271,520 +92.3% |
| 2023 | $4,266 +108% | $141,160 +108% |
| 2022 | $2,051 +16% | $67,880 +28.2% |
| 2021 | $1,768 +14.5% | $52,960 +13.6% |
| 2020 | $1,545 +12.1% | $46,640 +12.1% |
| 2019 | $1,378 +12.6% | $41,600 -54.3% |
| 2018 | $1,224 +14.6% | $91,100 +14.4% |
| 2017 | $1,068 +21.5% | $79,600 +23.2% |
| 2016 | $879 | $64,600 +7.3% |
| 2015 | $879 +9.2% | $60,200 +4.2% |
| 2014 | $805 +15.1% | $57,800 -1% |
| 2013 | $700 -1.2% | $58,400 -0.8% |
| 2012 | $708 | $58,900 -4.7% |
| 2011 | -- | $61,800 +109.1% |
| 2010 | $839 +3% | $29,560 -2.8% |
| 2009 | $815 +47.3% | $30,400 -2.7% |
| 2008 | $553 -1.4% | $31,240 -0.9% |
| 2007 | $561 -5.2% | $31,520 -0.4% |
| 2006 | $592 +2.4% | $31,640 +0.3% |
| 2005 | $578 | $31,560 -54.2% |
| 2004 | -- | $68,900 +6.2% |
| 2003 | -- | $64,900 +147.3% |
| 2002 | $393 +2.2% | $26,240 +3.3% |
| 2001 | $385 | $25,400 +14.4% |
| 2000 | -- | $22,200 +14% |
| 1999 | $392 | $19,480 |
Find assessor info on the county website
Monthly payment
Est. payment
Payment breakdown
Explore the cost of this home by adjusting the details. Changes won't be saved.Climate risks
Neighborhood: 30107
Nearby schools
Schools provided by the listing agent
- Elementary: Ball Ground
- Middle: Creekland
- High: Creekview
Source: GAMLS. This data may not be complete. We recommend contacting the local school district to confirm school assignments for this home.
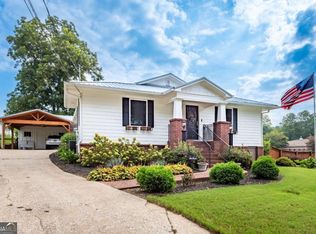
Similar homes
- $899,0005 bd5 ba3.2k sqft190 Chestnut St, Ball Ground, GA 30107Active
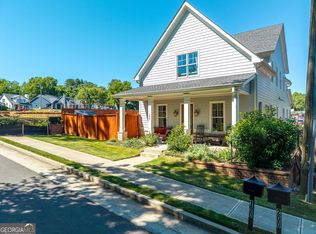
 MLS ID #10802799, Evelyn Calhoun, Virtual Properties Realty.com. GAMLS
 - $649,9004 bd3 ba2.7k sqft151 A W Roberts Dr, Ball Ground, GA 30107Active
 MLS ID #10815037, Zack Bobo, ERA Sunrise Realty. GAMLS
 - $1,000,0004 bd4 ba2.6k sqft109 Etowah Downs Ct, Ball Ground, GA 30107Active
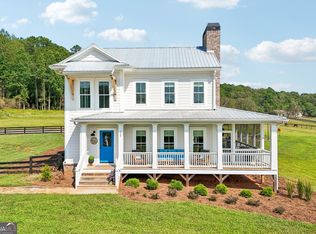 MLS ID #10846127, Frances D Tubbs, Redfin Corporation. GAMLS
 - from $734,9003 bd4 ba2.9k sqftThe Arlington Plan, The Heritage at Farmer's Crossing, Ball Ground, GA 30107New Construction
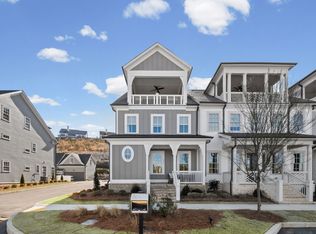 JW Collection
 - $699,9003 bd3 ba2.1k sqft404 London Rd, Ball Ground, GA 30107ActiveMLS ID #10797073, Tambrie Kitchens, BHHS Georgia Properties. GAMLS
- $745,0003 bd3 ba2.6k sqft2101 Gaddis Rd, Canton, GA 30115ActiveMLS ID #10858292, Carlie Anne Bifaro, Method Real Estate Advisors. GAMLS
- $700,0005 bd4 ba2.8k sqft84 Timber Walk, Dawsonville, GA 30534For Sale
 MLS ID #7846524, Errol Danley, Orchard Brokerage LLC. FMLS GA
 - $575,0004 bd3 ba2.6k sqft8020 Veranda Curv, Ball Ground, GA 30107ActiveMLS ID #10847635, Summer Berg, Keller Williams Realty Atl. Partners. GAMLS
- $694,9005 bd4 ba3.7k sqft516 Flyingbolt Run, Canton, GA 30115ActiveMLS ID #10857403, Holly Pecht, Maximum One Grt. Atl. REALTORS. GAMLS
- $750,0005 bd4 ba3.2k sqft146 Aspen Hall Dr, Canton, GA 30115ActiveMLS ID #10822850, Holly N Leonard, Haven Real Estate Brokers. GAMLS
- $750,0005 bd3 ba3.4k sqft4050 Martel Dr, Cumming, GA 30040ActiveMLS ID #10853206, Robert Sauthoff, Real Broker, LLC. GAMLS
- $560,0004 bd3 ba2.8k sqft8030 Scenic Ridge Way, Ball Ground, GA 30107ActiveMLS ID #10833833, Summer Berg, Keller Williams Realty Atl. Partners. GAMLS
- $725,0005 bd4 ba3.2k sqft251 Birchwood Ct, Waleska, GA 30183Active Under ContractMLS ID #10815433, Maria Sims, Keller Williams Rlty. Partners. GAMLS
- $785,0005 bd5 ba3.3k sqft472 Greyfield Dr, Canton, GA 30115ActiveMLS ID #10837840, Jeanine Blumer, BHHS Georgia Properties. GAMLS
- $734,9005 bd4 ba3.8k sqft6820 Canyon Cv, Cumming, GA 30028Active Under ContractMLS ID #10817691, Nori Blagg, Maximum One Premier Realtors. GAMLS
- $738,9004 bd4 ba2.8k sqft321 Bellinger Ln, Canton, GA 30115ActiveMLS ID #10828095, Karensa Harris-Quamina, Atlanta Communities. GAMLS
- $795,0004 bd4 ba3.1k sqft6130 Bentley Commons Dr, Cumming, GA 30040ActiveMLS ID #10844707, Phung Linh Nguyen, Coldwell Banker Realty. GAMLS
- $775,0004 bd4 ba3.8k sqft401 Maple Ridge Ct, Cumming, GA 30028ActiveMLS ID #10812519, Tania Tedesco, RE/MAX Town & Country Jasper. GAMLS
