Skip main navigation
Sold for $941,000
  • $941,000

    185 Valley Stream Lane, Southbury, CT 06488

    5beds
    4,726sqft
    Single Family Residence
    Built in 2007
    3.16 Acres Lot
    $1,155,100 Zestimate®
    $199/sqft
    $6,118 Estimated rent

    Home value

    $1,155,100

    $1.09M - $1.22M

    $6,118/mo

    Zestimate® history
    Loading
    Loading...

    Owner options

    List your home for rent

    $6,118/mo

    Rent Zestimate®

    Find your next renter with Zillow Rental Manager. Plus, with online applications, you can quickly screen prospective tenants – for free.

    Learn more

    $6,118/mo

    Rent Zestimate®

    Refinance and save

    $6,696/mo

    Est. payment

    Refinancing to a lower rate could help reduce your monthly payments and save thousands over the life of the loan.

    See today's rates

    $6,696/mo

    Est. payment

    Explore your selling options

    Work with a Zillow partner agent

    Leverage their expertise and Zillow's premium Showcase listings to get your home seen by more buyers.

    Get started

    List with your own agent

    Get your home in front of millions of buyers by listing it on Zillow.

    Learn how to do it

    Sell it yourself

    Take full control of how buyers see your home on Zillow by listing For Sale by Owner (FSBO).

    List your home

    What's special

    Colonial homeSolar panel heated poolWalk-out basementElegant formal dining roomSpa-like bathMeticulously maintainedResort-style ambience
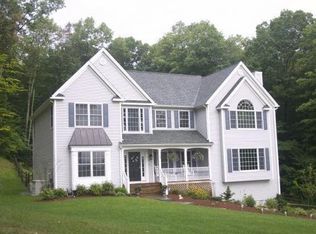
    Luxury Living at its finest! Come fall in love with this stunning custom-built, spacious, colonial home! Meticulously maintained, this impressive home offers a unique opportunity with an attached in-law/multi-generational main floor apartment. You will quickly recognize craftsmanship, style, and grace upon entering the 2-story foyer. The elegant formal dining room offers a double-tray 9 ft ceiling, crown molding and beautiful hardwood floors as well as throughout the main floor. As you continue to tour the main level, you will find a peaceful living room, expansive gourmet, eat-in kitchen with center island, walk-in pantry an oversized, cathedral ceiling great room with floor to ceiling impressive stone fireplace and an open sight line to the kitchen, perfect for entertaining. The generously sized in-law attached apartment can be easily accessed from the main level or from the back patio. Upstairs, you will find 4 sizeable bedrooms, an expansive primary suite with vaulted ceiling, oversized custom designed walk-in closet, spa-like bath as well as a multi-purpose study. Experience outdoor living at its finest with a newer, custom built, in-ground, solar panel heated pool featuring a resort-style ambience with underwater lighting. Set up a showing today to see this gorgeous estate, situated in a cul-de-sac upscaled neighborhood in desirable Southbury close to shopping, schools, and highway access. The large unfinished, high ceiling, walk-out basement allows for future expansion. Enjoy the opportunity to plant and harvest your garden in professionally planned, raised garden beds. Audio & video surveillance.

    Zillow last checked:

    Listing updated:

    Listed by:

    Pamela Dostilio 860-585-9381,

    Coldwell Banker Realty 203-426-5679

    Bought with:

    Alan D. Stewart Jr, REB.0795280

    YellowBrick Real Estate LLC

    Source: Smart MLS,MLS#: 170573119MLS Logo

    Facts & features

    Interior

    Bedrooms & bathrooms
    • Bedrooms: 5
    • Bathrooms: 4
    • Full bathrooms: 3
    • 1/2 bathrooms: 1
    Primary bedroom
    • Features: Vaulted Ceiling(s), Full Bath, Walk-In Closet(s)
    • Level: Upper
    • Area: 462 Square Feet
    • Dimensions: 22 x 21
    Primary bedroom
    • Features: Full Bath, Walk-In Closet(s)
    • Level: Main
    • Area: 195 Square Feet
    • Dimensions: 13 x 15
    Bedroom
    • Features: Engineered Wood Floor
    • Level: Upper
    • Area: 156 Square Feet
    • Dimensions: 12 x 13
    Bedroom
    • Features: Engineered Wood Floor
    • Level: Upper
    • Area: 208 Square Feet
    • Dimensions: 16 x 13
    Bedroom
    • Features: Engineered Wood Floor
    • Level: Upper
    • Area: 160 Square Feet
    • Dimensions: 16 x 10
    Bathroom
    • Level: Main
    Bathroom
    • Level: Upper
    Dining room
    • Features: High Ceilings, Hardwood Floor
    • Level: Main
    • Area: 224 Square Feet
    • Dimensions: 16 x 14
    Great room
    • Features: Bay/Bow Window, Cathedral Ceiling(s), Fireplace, Hardwood Floor
    • Level: Main
    • Area: 432 Square Feet
    • Dimensions: 18 x 24
    Kitchen
    • Features: High Ceilings, Granite Counters, Kitchen Island, Pantry, Sliders, Hardwood Floor
    • Level: Main
    • Area: 364 Square Feet
    • Dimensions: 26 x 14
    Kitchen
    • Features: Granite Counters, Hardwood Floor
    • Level: Main
    • Area: 112 Square Feet
    • Dimensions: 14 x 8
    Living room
    • Features: Bay/Bow Window, High Ceilings, French Doors, Hardwood Floor
    • Level: Main
    • Area: 210 Square Feet
    • Dimensions: 14 x 15
    Living room
    • Features: Vaulted Ceiling(s), French Doors, Hardwood Floor
    • Level: Main
    • Area: 390 Square Feet
    • Dimensions: 15 x 26
    Study
    • Level: Upper
    • Area: 196 Square Feet
    • Dimensions: 14 x 14
    Heating
    • Forced Air, Oil, Propane, Solar
    Cooling
    • Central Air
    Appliances
    • Included: Gas Cooktop, Oven/Range, Oven, Microwave, Range Hood, Refrigerator, Dishwasher, Washer, Dryer, Water Heater
    • Laundry: Upper Level
    Features
    • Open Floorplan, In-Law Floorplan
    • Doors: French Doors
    • Windows: Thermopane Windows
    • Basement: Full
    • Attic: Pull Down Stairs
    • Number of fireplaces: 1
    Interior area
    • Total structure area: 4,726
    • Total interior livable area: 4,726 sqft
    • Finished area above ground: 4,726

    Property

    Parking
    • Total spaces: 2
    • Parking features: Attached, Garage Door Opener, Private, Paved
    • Attached garage spaces: 2
    • Has uncovered spaces: Yes
    Features
    • Patio & porch: Patio, Porch
    • Exterior features: Garden, Lighting
    • Has private pool: Yes
    • Pool features: In Ground, Heated, Fenced, Vinyl
    • Fencing: Partial
    Lot
    • Size: 3.16 Acres
    • Features: Cul-De-Sac, Subdivided, Few Trees, Landscaped
    Details
    • Additional structures: Shed(s)
    • Parcel number: 2242958
    • Zoning: R-60

    Construction

    Type & style
    • Home type: SingleFamily
    • Architectural style: Colonial
    • Property subtype: Single Family Residence
    Materials
    • Vinyl Siding
    • Foundation: Concrete Perimeter
    • Roof: Fiberglass
    Condition
    • New construction: No
    • Year built: 2007

    Utilities & green energy

    • Sewer: Septic Tank
    • Water: Well
    • Utilities for property: Underground Utilities
    Green energy
    • Energy efficient items: Windows
    • Energy generation: Solar

    Community & neighborhood

    Security
    • Security features: Security System
    Community
    • Community features: Golf, Health Club, Library, Park, Playground, Shopping/Mall
    Location
    • Region: Southbury
    • Subdivision: Fox Hollow

    Price history

    DateEventPrice
    9/19/2023Sold$941,000-0.9%$199/sqft
    Source: Smart MLS #170573119 Report a problem
    9/5/2023Pending sale$949,900$201/sqft
    Source: Smart MLS #170573119 Report a problem
    6/21/2023Price change$949,900-3.7%$201/sqft
    Source: Smart MLS #170573119 Report a problem
    6/1/2023Listed for sale$985,900+8.1%$209/sqft
    Source: Smart MLS #170573119 Report a problem
    10/24/2007Sold$911,900$193/sqft
    Source: Public Record Report a problem

    Public tax history

    YearProperty taxesTax assessment
    2025$16,392 +2.5%$677,350
    2024$15,985 +6.4%$677,350 +1.4%
    2023$15,028 +4.5%$667,900 +33.1%
    2022$14,376 -2.3%$501,940
    2021$14,707 +0%$501,940
    2020$14,707 +0.7%$501,940
    2019$14,606 +3.5%$501,940 +3.1%
    2018$14,118 +2.1%$486,820 +3.1%
    2017$13,829 +3.2%$471,980
    2015$13,404 +2.9%$471,980
    2014$13,027 +4.6%$471,980
    2013$12,460 +12%$471,980 -10.1%
    2012$11,128 -0.9%$524,900
    2011$11,233 -0.5%$524,900
    2010$11,285 +2.9%$524,900
    2009$10,970 -0.7%$524,900 +0.3%
    2008$11,046 +262.6%$523,500 +336.5%
    2007$3,046 +1.2%$119,940
    2006$3,010 +5%$119,940
    2005$2,867 +14.5%$119,940 +0.6%
    2003$2,503 +21.2%$119,200 +41.4%
    2001$2,065 $84,300

    Find assessor info on the county website

    Neighborhood: 06488

    Nearby schools

    GreatSchools rating
    Schools provided by the listing agent
    • High: Pomperaug

    Source: Smart MLS. This data may not be complete. We recommend contacting the local school district to confirm school assignments for this home.

    Get pre-qualified for a loan
    At Zillow Home Loans, we can pre-qualify you in as little as 5 minutes with no impact to your credit score.

    An equal housing lender. NMLS #10287.

    Sell for more on Zillow
    Get a Zillow Showcase℠ listing at no additional cost and you could sell for .
    $1,155,100
    2% more
    +$23,102
    With Zillow Showcase(estimated)
    $1,178,202