Skip main navigation
Sold
  • Price Unknown

    185 Vz County Road 2103, Canton, TX 75103

    4beds
    2,774sqft
    Single Family Residence
    Built in 2018
    5.93 Acres Lot
    $819,100 Zestimate®
    $--/sqft
    $3,580 Estimated rent

    Home value

    $819,100

    Estimated sales range

    Not available

    $3,580/mo

    Zestimate® history
    Loading
    Loading...

    Owner options

    List your home for rent

    $3,580/mo

    Rent Zestimate®

    Find your next renter with Zillow Rental Manager. Plus, with online applications, you can quickly screen prospective tenants – for free.

    Learn more

    $3,580/mo

    Rent Zestimate®

    Refinance and save

    Refinancing to a lower rate could help reduce your monthly payments and save thousands over the life of the loan.

    See today's rates

    Explore your selling options

    Work with a Zillow partner agent

    Leverage their expertise and Zillow's premium Showcase listings to get your home seen by more buyers.

    Get started

    List with your own agent

    Get your home in front of millions of buyers by listing it on Zillow.

    Learn how to do it

    Sell it yourself

    Take full control of how buyers see your home on Zillow by listing For Sale by Owner (FSBO).

    List your home

    What's special

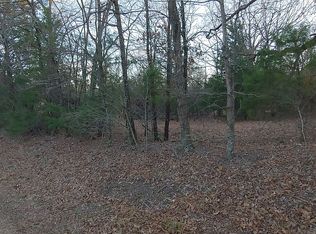
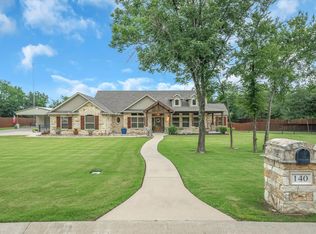
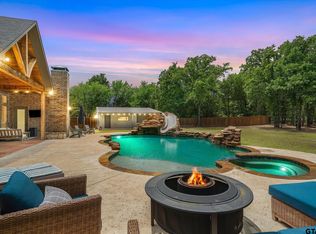
    Beautiful home in shady, sought after Oakwood Trails on almost 6 acres offering everything you could hope for: almost 2800 sf newer home 4 bed 3.5 bath, heated gunite swimming pool, shop, pond, firepit and woods with trails. A private estate a few minutes from town in Canton ISD. This stone, brick & HardiPlank custom home is energy efficient with foam insulation, a FULL HOUSE GENERATOR, buried 250 gal propane tank, and tankless water heater. It showcases a vaulted & beamed ceiling in the Great Room, complete with WBFP with gas logs, all open to the Island Kitchen, BreakfastRoom & Dining Room. The Kitchen features a granite island, gas range and a huge pantry with amazing storage and work space for appliances. Master suite includes a stacked stone wall feature with electric fireplace & huge walk around closet with accessory island complete with storage. Luxiourious Master Bath with separate vanities, shower and jetted garden tub. Oversized laundry with workspace opens to hallway and master closet, plus mud entrance near garage and half bath with custom locker unit. 2nd & 3rd bedrooms are split and accessed off a separate hallway, with full bath, and 4th is upstairs with ensuite bath and could be a 2nd living area. Ceramic tile and wood flooring. Outside relax on a long covered porch with wood ceiling accent overlooking the stunning pool, fenced for safety. The 35x24 insulated shop sports two oversized doors and a 35x10 covered overhang for parking or outdoor entertaining. Stroll out to the firepit, around river rock feature, over the stone bridge, or walk the trails in the woods. Enough open area for gardens and chickens (the deluxe chicken coop-tractor is for sale). This home was built with easy eleglance in mind, landscaped beautifully, and meticuously maintained. Oakwood Trails is known for its treed lots, its custom built homes, and its one concreted road ending in a cul-de-sac, so no thru traffic. There really is no other subdivision in the area that rivals it.

    Zillow last checked:

    Listing updated:

    Listed by:

    Bob Reese,

    RE/MAX Landmark

    Bought with:

    NON MEMBER AGENT

    Source: GTARMLS,MLS#: 25009769MLS Logo

    Facts & features

    Interior

    Bedrooms & bathrooms
    • Bedrooms: 4
    • Bathrooms: 4
    • Full bathrooms: 3
    • 1/2 bathrooms: 1
    Rooms
    • Room types: Utility Room, 1 Living Area
    Primary bedroom
    • Features: Master Bedroom Split
    Bedroom
    • Features: Walk-In Closet(s)
    Bedroom 1
    • Area: 238
    • Dimensions: 17 x 14
    Bedroom 2
    • Area: 144
    • Dimensions: 12 x 12
    Bedroom 3
    • Area: 144
    • Dimensions: 12 x 12
    Bedroom 4
    • Area: 204
    • Dimensions: 17 x 12
    Bathroom
    • Features: Walk-In Closet(s), Ceramic Tile
    Dining room
    • Area: 156
    • Dimensions: 13 x 12
    Kitchen
    • Features: Breakfast Bar, Breakfast Room, Kitchen/Eating Combo
    • Area: 204
    • Dimensions: 17 x 12
    Living room
    • Area: 475
    • Dimensions: 25 x 19
    Heating
    • Central/Electric, Zoned
    Cooling
    • Central Electric, Zoned-2, Ceiling Fan(s)
    Appliances
    • Included: Dishwasher, Disposal, Double Oven, Electric Oven, Gas Cooktop
    Features
    • Ceiling Fan(s), Other/See Remarks, Vaulted Ceiling(s), Kitchen Island
    • Flooring: Tile, Wood
    • Number of fireplaces: 1
    • Fireplace features: One Wood Burning, Gas Log, Electric, Stone
    Interior area
    • Total structure area: 2,774
    • Total interior livable area: 2,774 sqft

    Property

    Parking
    • Total spaces: 2
    • Parking features: Door w/Opener w/Controls, Garage Faces Side
    • Garage spaces: 2
    • Has uncovered spaces: Yes
    • Details: Garage Size: 27x24
    Features
    • Levels: Two
    • Stories: 2
    • Patio & porch: Patio Covered
    • Exterior features: Gutter(s)
    • Pool features: Heated, Gunite, In Ground, Other/See Remarks
    • Has spa: Yes
    • Spa features: Bath
    • Fencing: Metal
    Lot
    • Size: 5.93 Acres
    Details
    • Additional structures: Metal Outbuilding(s), Other
    • Parcel number: 0162615000000190000
    • Special conditions: Other/See Remarks

    Construction

    Type & style
    • Home type: SingleFamily
    • Architectural style: Traditional
    • Property subtype: Single Family Residence
    Materials
    • Brick and Wood, Stone
    • Foundation: Slab
    • Roof: Composition
    Condition
    • Year built: 2018

    Community & HOA

    Community
    • Security: Security Lights
    • Subdivision: Oakwood Trails
    Location
    • Region: Canton

    Financial & listing details

    • Tax assessed value: $717,810
    • Date on market: 9/17/2025
    • Listing terms: Cash,Conventional,VA Loan

    Price history

    DateEventPrice
    9/8/2025Sold--
    Source: GTARMLS #25009769 Report a problem
    9/2/2025Pending sale$850,000$306/sqft
    Source: NTREIS #20972475 Report a problem
    8/25/2025Contingent$850,000$306/sqft
    Source: NTREIS #20972475 Report a problem
    8/25/2025Pending sale$850,000$306/sqft
    Source: NTREIS #20972475 Report a problem
    7/11/2025Contingent$850,000$306/sqft
    Source: GTARMLS #25009769 Report a problem
    7/1/2025Pending sale$850,000$306/sqft
    Source: GTARMLS #25009769 Report a problem
    7/1/2025Contingent$850,000$306/sqft
    Source: NTREIS #20972475 Report a problem
    6/26/2025Listed for sale$850,000+97.7%$306/sqft
    Source: NTREIS #20972475 Report a problem
    12/16/2019Sold--
    Source: Agent Provided Report a problem
    11/22/2019Pending sale$429,900$155/sqft
    Source: Elsie Halbert Real Estate, LLC #14212714 Report a problem
    10/24/2019Listed for sale$429,900$155/sqft
    Source: Elsie Halbert Real Estate, LLC #14212714 Report a problem

    Public tax history

    YearProperty taxesTax assessment
    2025-- $717,810 -0.3%
    2024$8,930 +13.6%$719,662 -2.1%
    2023$7,858 -4.2%$734,960 +33.3%
    2022$8,199 +2.2%$551,546 +18.8%
    2021$8,019 -14.3%$464,400 -0.6%
    2020$9,353 +40.6%$467,270 +24.8%
    2019$6,654 +445.1%$374,390 +564.5%
    2018$1,221 +34.5%$56,340 +34.5%
    2017$907 $41,880
    Find assessor info on the county website

    Neighborhood: 75103

    Nearby schools

    GreatSchools rating
    Schools provided by the listing agent
    • Elementary: Canton
    • Middle: Canton
    • High: Canton

    Source: GTARMLS. This data may not be complete. We recommend contacting the local school district to confirm school assignments for this home.

    Sell for more on Zillow
    Get a Zillow Showcase℠ listing at no additional cost and you could sell for .
    $819,100
    2% more
    +$16,382
    With Zillow Showcase(estimated)
    $835,482