Skip main navigation
Sold for $265,000
  • $265,000

    185 W 27th St, Northampton, PA 18067

    4beds
    1,720sqft
    Townhouse, Single Family Residence
    Built in 1910
    3,528 Square Feet Lot
    $265,200 Zestimate®
    $154/sqft
    $2,168 Estimated rent

    Home value

    $265,200

    $249,000 - $281,000

    $2,168/mo

    Zestimate® history
    Loading
    Loading...

    Owner options

    List your home for rent

    $2,168/mo

    Rent Zestimate®

    Find your next renter with Zillow Rental Manager. Plus, with online applications, you can quickly screen prospective tenants – for free.

    Learn more

    $2,168/mo

    Rent Zestimate®

    Refinance and save

    $1,851/mo

    Est. payment

    Refinancing to a lower rate could help reduce your monthly payments and save thousands over the life of the loan.

    See today's rates

    $1,851/mo

    Est. payment

    Explore your selling options

    Work with a Zillow partner agent

    Leverage their expertise and Zillow's premium Showcase listings to get your home seen by more buyers.

    Get started

    List with your own agent

    Get your home in front of millions of buyers by listing it on Zillow.

    Learn how to do it

    Sell it yourself

    Take full control of how buyers see your home on Zillow by listing For Sale by Owner (FSBO).

    List your home

    What's special

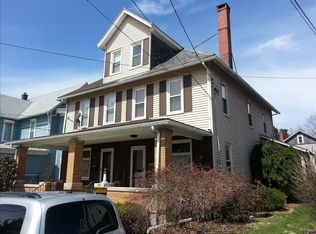
    ***NEW LISTING*** in the heart of Northampton Borough within walking distance to the PARK & Cherry Village Shopping Center. This well-maintained 4-bedroom, 2-bath Colonial offers updated living spaces, a flexible layout, & a UNIQUE DETACHED GARAGE with a nice sized WORKSHOP built in & STORAGE under the GARAGE. The home has AFFORDABLE TAXES & EFFICIENT UTILITIES, as well as being MOVE-IN READY. Inside, you'll find a LARGE formal living room & dining room with NEW FLOORING, plus an eat-in kitchen with a SLATE TOPPED COUNTER & PENNINSULA, generous cabinetry, GAS COOKING & a Dishwasher all STAINLESS STEEL & great amount of natural light. There is an ENCLOSED SUN ROOM perfect for a PANTRY SPACE or PLANT ROOM. The FENCED YARD is truly amazing offering PRIVACY & SECURITY for kids, pets & entertaining guests. The 2nd Floor has 3 well-sized bedrooms & a full bath with BUILT in LAUNDRY ROOM then go up to the 3rd floor to see a spacious 4TH bedroom w/LARGE WALK-IN CLOSET space. The lower level FULL BASEMENT is featuring full bathroom with shower/toilet utility room, and walk-out access through the BILCO DOOR to the YARD. The home has OUTDOOR LIVING features like a COVERED FRONT PORCH to welcome your family. There is an AMAZING STAINED GLASS transom window in the living room. This home offers a great layout, LOCATION, & livability in one complete package. Schedule your private tour today—homes with this mix of features DO SELL FAST in Northampton. Just minutes from LVIA Airport, Whitehall Area shopping & SO MUCH MORE!!

    Zillow last checked:

    Listing updated:

    Listed by:

    David Feinberg 610-509-4358,

    RE/MAX Central - Center Valley

    Bought with:

    Andrea Palmer, RS379723

    Coldwell Banker Hearthside

    Source: GLVR,MLS#: 781315MLS LogoOriginating MLS: Lehigh Valley MLS

    Facts & features

    Interior

    Bedrooms & bathrooms
    • Bedrooms: 4
    • Bathrooms: 2
    • Full bathrooms: 2
    Bedroom
    • Description: Can also be office.
    • Level: Second
    • Dimensions: 10.00 x 8.00
    Bedroom
    • Level: Second
    • Dimensions: 14.00 x 12.00
    Bedroom
    • Level: Second
    • Dimensions: 14.00 x 9.00
    Bedroom
    • Description: w/ 12x10 walk-in closet.
    • Level: Third
    • Dimensions: 30.00 x 10.00
    Dining room
    • Level: First
    • Dimensions: 11.00 x 11.00
    Other
    • Level: Basement
    • Dimensions: 8.00 x 8.00
    Other
    • Level: Second
    • Dimensions: 9.00 x 8.00
    Kitchen
    • Level: First
    • Dimensions: 20.00 x 15.00
    Living room
    • Level: First
    • Dimensions: 23.00 x 15.00
    Other
    • Description: Covered Front Porch
    • Level: First
    • Dimensions: 14.00 x 9.00
    Sunroom
    • Description: Side Porch Enclosed Sunroom
    • Level: First
    • Dimensions: 11.00 x 7.00
    Heating
    • Hot Water
    Cooling
    • Ceiling Fan(s), Wall/Window Unit(s)
    Appliances
    • Included: Dryer, Dishwasher, Electric Water Heater, Gas Oven, Washer
    Features
    • Dining Area, Separate/Formal Dining Room
    • Basement: Full,Partially Finished
    Interior area
    • Total interior livable area: 1,720 sqft
    • Finished area above ground: 1,598
    • Finished area below ground: 122

    Property

    Parking
    • Total spaces: 1
    • Parking features: Detached, Garage
    • Garage spaces: 1
    Features
    • Exterior features: Fence
    • Fencing: Yard Fenced
    • Has view: Yes
    • View description: Valley
    Lot
    • Size: 3,528 Square Feet
    • Dimensions: 139 x 26
    Details
    • Parcel number: L4NW4D250522
    • Zoning: 22R1
    • Special conditions: None

    Construction

    Type & style
    • Home type: Townhouse
    • Architectural style: Colonial
    • Property subtype: Townhouse, Single Family Residence
    Materials
    • Aluminum Siding, Brick, Vinyl Siding
    • Roof: Asphalt,Fiberglass
    Condition
    • Year built: 1910

    Utilities & green energy

    • Electric: 200+ Amp Service, Circuit Breakers
    • Sewer: Public Sewer
    • Water: Public
    • Utilities for property: Cable Available

    Community & HOA

    Community
    • Security: Security System, Closed Circuit Camera(s)
    • Subdivision: Not in Development
    Location
    • Region: Northampton

    Financial & listing details

    • Price per square foot: $154/sqft
    • Tax assessed value: $40,600
    • Annual tax amount: $3,524
    • Date on market: 7/28/2026
    • Ownership type: Fee Simple

    Price history

    DateEventPrice
    8/31/2026Sold$265,000-3.6%$154/sqft
    Source: GLVR #781315 Report a problem
    8/6/2026Pending sale$275,000$160/sqft
    Source: GLVR #781315 Report a problem
    8/6/2026Price change$275,000+5.8%$160/sqft
    Source: GLVR #781315 Report a problem
    8/3/2026Price change$259,999-3.3%$151/sqft
    Source: GLVR #781315 Report a problem
    8/1/2026Listed for sale$268,875+53.6%$156/sqft
    Source: GLVR #781315 Report a problem
    6/4/2025Sold$175,000+53%$102/sqft
    Source: Public Record Report a problem
    10/24/2014Sold$114,350-3.1%$66/sqft
    Source: GLVR #477661 Report a problem
    9/3/2014Price change$118,000-3.3%$69/sqft
    Source: DLP Realty #477661 Report a problem
    8/19/2014Price change$122,000-5.4%$71/sqft
    Source: DLP Realty #477661 Report a problem
    7/30/2014Listed for sale$129,000+40.2%$75/sqft
    Source: DLP Realty #477661 Report a problem
    10/13/2003Sold$92,000$53/sqft
    Source: Public Record Report a problem

    Public tax history

    YearProperty taxesTax assessment
    2026$3,525 +5.8%$40,600
    2025$3,332 +2.6%$40,600
    2024$3,248 +1.3%$40,600
    2023$3,208 +1.3%$40,600
    2022$3,167 +561.1%$40,600
    2021$479 $40,600
    2020$479 $40,600
    2018$479 $40,600
    2017-- $40,600
    2016-- $40,600
    2015-- $40,600
    2014-- $40,600
    2013-- $40,600
    2012-- $40,600
    2011-- $40,600
    2010-- $40,600
    2004-- $40,600
    2003-- $40,600
    2002-- $40,600
    2000-- $40,600
    Find assessor info on the county website

    Neighborhood: 18067

    Nearby schools

    GreatSchools rating
    Schools provided by the listing agent
    • Elementary: Northampton Area SD
    • Middle: Northampton Area SD
    • High: Northampton Area SD
    • District: Northampton

    Source: GLVR. This data may not be complete. We recommend contacting the local school district to confirm school assignments for this home.

    Get a cash offer in 3 minutes
    Find out how much your home could sell for in as little as 3 minutes with a no-obligation cash offer.
    Estimated market value
    $265,200
    Get a cash offer in 3 minutes
    Find out how much your home could sell for in as little as 3 minutes with a no-obligation cash offer.
    Estimated market value
    $265,200