This fully remodeled gem offers the perfect blend of modern luxury and thoughtful design, featuring an open floor plan that invites natural light and seamless flow. From the moment you step in, you’ll be captivated by the luxurious vinyl flooring, freshly painted walls, and elegant baseboards that add a touch of sophistication throughout.
Relax by the cozy electric fireplace, set in an exquisitely tiled surround, or prepare meals in the chef’s dream kitchen—complete with a six-burner hooded stove, stunning quartz countertops, a large island perfect for entertaining, a separate dining area, and a dedicated coffee bar.
The main level includes a fully remodeled full bathroom, beautifully finished with majestic tile, and a luxurious carpeted bedroom featuring a walk-in closet and ceiling fan. The spa-like walk-in shower is a showpiece of elegant tilework.
Head downstairs to discover a spacious family/game room, ideal for gatherings or as a private retreat, complete with a wet bar. The lower level also boasts a stunning extra-large bathroom with an artistically tiled walk-in shower, as well as a laundry room with ample storage space and potential to create your dream laundry suite.
This home truly has it all—modern upgrades, timeless charm, and exceptional spaces for living and entertaining. Don’t miss your chance to make it yours!
Located within the Boulder Valley Schools District, Convenient access to I-36, I-25, C-470 and Hwy 287.
Sold for $725,000
$725,000
185 W 9th Avenue, Broomfield, CO 80020
4beds
2,660sqft
Single Family Residence
Built in 1976
9,453 Square Feet Lot
$705,200 Zestimate®
$273/sqft
$3,194 Estimated rent
Home value
$705,200
$649,000 - $762,000
$3,194/mo
Zestimate® history
Owner options
List your home for rent
$3,194/mo
Rent Zestimate®
Find your next renter with Zillow Rental Manager. Plus, with online applications, you can quickly screen prospective tenants – for free.
$3,194/mo
Rent Zestimate®
Refinance and save
$4,201/mo
Est. payment
Refinancing to a lower rate could help reduce your monthly payments and save thousands over the life of the loan.
$4,201/mo
Est. payment
Explore your selling options
Work with a Zillow partner agent
Leverage their expertise and Zillow's premium Showcase listings to get your home seen by more buyers.
Get startedList with your own agent
Get your home in front of millions of buyers by listing it on Zillow.
Learn how to do itSell it yourself
Take full control of how buyers see your home on Zillow by listing For Sale by Owner (FSBO).
List your homeWhat's special
Zillow last checked:
Listing updated:
Listed by:
Angelina Martinez 720-936-0977 angelina.martinez@kw.com,
Keller Williams Preferred Realty
Bought with:
Heather Lorince Harrington, 100040972
Milehimodern
Source: REcolorado as distributed by MLS GRID,MLS#: 6522041
Facts & features
Interior
Bedrooms & bathrooms
- Bedrooms: 4
- Bathrooms: 3
- Full bathrooms: 1
- 3/4 bathrooms: 2
- Main level bathrooms: 2
- Main level bedrooms: 3
Primary bedroom
- Description: Carpeted With Walk-In Closet And A Ceiling Fan
- Level: Main
Bedroom
- Description: Carpet
- Level: Main
Bedroom
- Description: Carpet
- Level: Main
Bedroom
- Description: Second Primary Suite, Amazingly Large Walk-In Closet
- Level: Basement
Primary bathroom
- Description: Beautifully Tiled, Walk-In Shower,
- Level: Main
Bathroom
- Description: Main Level Full Bathroom, Fully Remodeled, Majestic Tile
- Level: Main
Bathroom
- Description: Beautiful Bathroom Extra Large, Walk-In Shower Artistically Tiled
- Level: Basement
Family room
- Description: Spacious Family/Game Room Perfect For Entertaining Or Privacy Completed With A Wet Bar
- Level: Basement
Kitchen
- Description: Chefs Dream Kitchen Six Burner Stove Hooded, Quartz Countertops With A Beautiful Island Perfect For Entertaining, Separate Dining Space And A Coffee Bar
- Level: Main
Laundry
- Description: Laundry Room With Plenty Of Storage Or Room To Make Your Own Laundry Suite
- Level: Basement
Living room
- Description: Luxurious Vinyl Flooring, Fresh Paint, Cozy Electric Fireplace, Elegantly Tiled
- Level: Main
Heating
- Forced Air
Cooling
- Central Air
Appliances
- Included: Bar Fridge, Dishwasher, Disposal, Range, Range Hood, Refrigerator
Features
- Ceiling Fan(s), Eat-in Kitchen, Open Floorplan, Primary Suite, Quartz Counters, Walk-In Closet(s), Wet Bar
- Flooring: Carpet, Vinyl
- Basement: Finished,Full
- Number of fireplaces: 1
- Fireplace features: Electric
Interior area
- Total structure area: 2,660
- Total interior livable area: 2,660 sqft
- Finished area above ground: 1,471
- Finished area below ground: 1,189
Property
Parking
- Total spaces: 2
- Parking features: Concrete, Dry Walled, Floor Coating
- Attached garage spaces: 2
Features
- Levels: One
- Stories: 1
- Patio & porch: Deck, Front Porch
- Exterior features: Private Yard, Rain Gutters
- Fencing: Full
Lot
- Size: 9,453 Square Feet
Details
- Parcel number: R1017777
- Zoning: R-1
- Special conditions: Standard
Construction
Type & style
- Home type: SingleFamily
- Property subtype: Single Family Residence
Materials
- Brick
Condition
- Updated/Remodeled
- Year built: 1976
Utilities & green energy
- Sewer: Public Sewer
- Water: Public
Community & HOA
Community
- Security: Carbon Monoxide Detector(s)
- Subdivision: Broomfield Heights
HOA
- Has HOA: No
Location
- Region: Broomfield
Financial & listing details
- Price per square foot: $273/sqft
- Tax assessed value: $585,310
- Annual tax amount: $2,842
- Date on market: 12/3/2024
- Listing terms: Cash,Conventional,FHA,Other,VA Loan
- Exclusions: Staging Items And Personal Property
- Ownership: Corporation/Trust
Price history
| Date | Event | Price |
|---|---|---|
| 2/3/2025 | Sold | $725,000+0.8%$273/sqft |
Source:  REcolorado as distributed by MLS GRID #6522041 Report a problem REcolorado as distributed by MLS GRID #6522041 Report a problem | ||
| 1/7/2025 | Pending sale | $719,000$270/sqft |
Source: REcolorado as distributed by MLS GRID #6522041 Report a problem | ||
| 12/3/2024 | Listed for sale | $719,000+69.2%$270/sqft |
Source: REcolorado as distributed by MLS GRID #6522041 Report a problem | ||
| 10/7/2024 | Sold | $425,000-15%$160/sqft |
Source: Public Record Report a problem | ||
| 9/19/2024 | Pending sale | $500,000$188/sqft |
Source: REcolorado as distributed by MLS GRID #7003040 Report a problem | ||
| 9/14/2024 | Listed for sale | $500,000$188/sqft |
Source: REcolorado as distributed by MLS GRID #7003040 Report a problem | ||
| 9/11/2024 | Pending sale | $500,000$188/sqft |
Source: REcolorado as distributed by MLS GRID #7003040 Report a problem | ||
| 9/7/2024 | Listed for sale | $500,000$188/sqft |
Source: REcolorado as distributed by MLS GRID #7003040 Report a problem | ||
| 8/11/2016 | Listing removed | -- |
Source: Auction.com Report a problem | ||
| 7/14/2016 | Listed for sale | -- |
Source: Auction.com Report a problem | ||
Public tax history
| Year | Property taxes | Tax assessment |
|---|---|---|
| 2025 | $2,848 +0.2% | $39,220 -3.8% |
| 2024 | $2,842 +28% | $40,780 -3.6% |
| 2023 | $2,220 +0.5% | $42,290 +37.4% |
| 2022 | $2,208 -16.9% | $30,770 |
| 2021 | $2,658 +0.2% | $30,770 +8.9% |
| 2020 | $2,653 +14.9% | $28,250 -3.1% |
| 2019 | $2,309 | $29,150 +19.2% |
| 2018 | $2,309 +1.5% | $24,460 -9.5% |
| 2017 | $2,274 +17.2% | $27,040 +31.4% |
| 2016 | $1,941 +3.6% | $20,580 +20.8% |
| 2015 | $1,874 +18.2% | $17,030 |
| 2014 | $1,585 +3.9% | $17,030 -2.3% |
| 2013 | $1,525 +1.1% | $17,430 |
| 2012 | $1,509 -2.1% | $17,430 |
| 2011 | $1,541 +4.6% | $17,430 -3.2% |
| 2010 | $1,473 -6.2% | $18,010 |
| 2009 | $1,571 +1.6% | $18,010 -7.3% |
| 2008 | $1,547 -3.6% | $19,420 |
| 2007 | $1,605 | $19,420 -1.7% |
| 2006 | -- | $19,750 |
| 2005 | -- | $19,750 +2.3% |
| 2004 | -- | $19,300 -13% |
| 2003 | -- | $22,190 +27.2% |
| 2002 | -- | $17,440 |
Find assessor info on the county website
Neighborhood: Broomfield Heights
Nearby homes
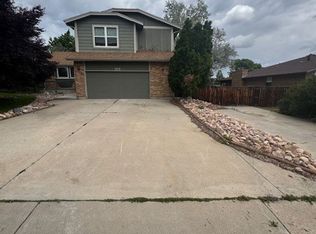
- $564,7004 bd3 ba1.7k sqft155 W 9th Ave, Broomfield, CO 80020Off Market
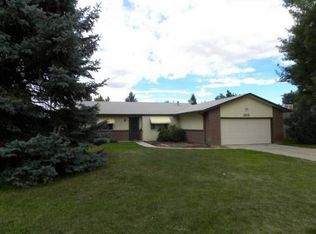
- $599,9004 bd2 ba1.4k sqft205 W 9th Ave, Broomfield, CO 80020Off Market
- $646,6003 bd2 ba2k sqft125 W 9th Ave, Broomfield, CO 80020Off Market
- $612,1003 bd1 ba2k sqft245 W 9th Ave, Broomfield, CO 80020Off Market
- $578,8003 bd3 ba1.8k sqft180 W 9th Ave, Broomfield, CO 80020Off Market
- $634,2005 bd3 ba2.3k sqft885 Agate St, Broomfield, CO 80020Off Market
- $584,1004 bd3 ba1.3k sqft105 W 9th Ave, Broomfield, CO 80020Off Market
- $615,8004 bd3 ba2.6k sqft285 W 9th Ave, Broomfield, CO 80020Off Market
Nearby schools
GreatSchools rating
- 8/10Kohl Elementary SchoolGrades: PK-5Distance: 0.5 mi
- 5/10Broomfield Heights Middle SchoolGrades: 6-8Distance: 0.7 mi
- 9/10Broomfield High SchoolGrades: 9-12Distance: 0.2 mi
Schools provided by the listing agent
- Elementary: Kohl
- Middle: Aspen Creek K-8
- High: Broomfield
- District: Boulder Valley RE 2
Source: REcolorado as distributed by MLS GRID. This data may not be complete. We recommend contacting the local school district to confirm school assignments for this home.
Get a cash offer in 3 minutes
Find out how much your home could sell for in as little as 3 minutes with a no-obligation cash offer.
Estimated market value
$705,200
Get a cash offer in 3 minutes
Find out how much your home could sell for in as little as 3 minutes with a no-obligation cash offer.
Estimated market value
$705,200
- Colorado
- Broomfield County
- Broomfield
- 80020
- Broomfield Heights
- 185 W 9th Avenue
Nearby cities
Nearby neighborhoods
Nearby zip codes
Other Broomfield Topics
