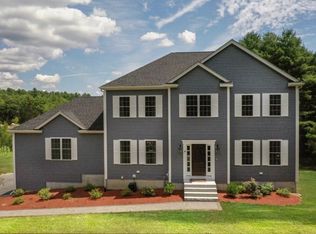
This captivating home blends antique farmhouse charm with contemporary colonial style, on a serene 1+acre parcel overlooking a scenic country road. The inviting front porch and striking red door welcome you into an open and versatile floor plan. The first floor features a convenient entry hall with a laundry room and coat closet, along with a family room currently used as a gym, and new carpeting. At the heart of the home is a stunning kitchen boasting custom cabinets, a pantry, granite countertops, a tile backsplash, and a cathedral ceiling with skylights. The kitchen flows seamlessly into a sunlit dining area with a tile floor, chandelier, a wall of windows, and a slider to a wrap-around deck. A grand great room impresses with a cathedral ceiling, abundant windows, and plush carpeting. A stylish modern bath completes this level.Upstairs are 3 spacious bedrooms with hardwood floors and closets. The spacious yard has plenty of possibilites.
Sold for $540,000
$540,000
185 W River St, Upton, MA 01568
3beds
1,916sqft
Single Family Residence
Built in 1875
1.84 Acres Lot
$556,200 Zestimate®
$282/sqft
$3,285 Estimated rent
Home value
$556,200
$506,000 - $612,000
$3,285/mo
Zestimate® history
Owner options
List your home for rent
$3,285/mo
Rent Zestimate®
Find your next renter with Zillow Rental Manager. Plus, with online applications, you can quickly screen prospective tenants – for free.
$3,285/mo
Rent Zestimate®
Refinance and save
$3,427/mo
Est. payment
Refinancing to a lower rate could help reduce your monthly payments and save thousands over the life of the loan.
$3,427/mo
Est. payment
Explore your selling options
Work with a Zillow partner agent
Leverage their expertise and Zillow's premium Showcase listings to get your home seen by more buyers.
Get startedList with your own agent
Get your home in front of millions of buyers by listing it on Zillow.
Learn how to do itSell it yourself
Take full control of how buyers see your home on Zillow by listing For Sale by Owner (FSBO).
List your homeWhat's special
Wrap-around deckHardwood floorsGrand great roomSunlit dining areaGranite countertopsInviting front porchCustom cabinets
Zillow last checked:
Listing updated:
Listed by:
Robyn and Sean Sold My House Team 774-573-1336,
Suburban Lifestyle Real Estate 508-435-3100
Bought with:
Laura Lowe
The Agency Marblehead
Source: MLS PIN,MLS#: 73316659
Facts & features
Interior
Bedrooms & bathrooms
- Bedrooms: 3
- Bathrooms: 2
- Full bathrooms: 1
- 1/2 bathrooms: 1
- Main level bathrooms: 1
Primary bedroom
- Features: Closet, Flooring - Wall to Wall Carpet
- Level: Second
- Area: 188.16
- Dimensions: 19.2 x 9.8
Bedroom 2
- Features: Closet, Flooring - Wall to Wall Carpet
- Level: Second
- Area: 139.68
- Dimensions: 9.7 x 14.4
Bedroom 3
- Features: Closet, Flooring - Wall to Wall Carpet
- Level: Second
- Area: 133.92
- Dimensions: 9.3 x 14.4
Primary bathroom
- Features: No
Bathroom 1
- Features: Bathroom - 3/4, Bathroom - With Shower Stall
- Level: Main,First
- Area: 68.73
- Dimensions: 8.7 x 7.9
Bathroom 2
- Features: Bathroom - Half
- Level: Second
Dining room
- Features: Flooring - Laminate, Exterior Access, Open Floorplan, Slider
- Level: Main,First
- Area: 166.4
- Dimensions: 13 x 12.8
Family room
- Features: Flooring - Wall to Wall Carpet
- Level: First
- Area: 186.5
- Dimensions: 10.9 x 17.11
Kitchen
- Features: Flooring - Laminate, Recessed Lighting, Lighting - Pendant
- Level: Main,First
- Area: 279.18
- Dimensions: 14.1 x 19.8
Living room
- Features: Flooring - Wall to Wall Carpet, Recessed Lighting
- Level: Main,First
- Area: 290.32
- Dimensions: 19.1 x 15.2
Heating
- Baseboard, Oil
Cooling
- None
Appliances
- Included: Electric Water Heater, Range, Dishwasher, Microwave, Refrigerator, Washer, Dryer
- Laundry: First Floor, Electric Dryer Hookup, Washer Hookup
Features
- Flooring: Carpet, Laminate, Hardwood
- Doors: Insulated Doors
- Windows: Insulated Windows
- Basement: Full,Bulkhead,Sump Pump,Dirt Floor
- Has fireplace: No
Interior area
- Total structure area: 1,916
- Total interior livable area: 1,916 sqft
Property
Parking
- Total spaces: 4
- Parking features: Paved Drive, Off Street, Paved
- Uncovered spaces: 4
Features
- Patio & porch: Deck - Wood
- Exterior features: Deck - Wood, Rain Gutters, Storage, Stone Wall
Lot
- Size: 1.84 Acres
- Features: Wooded, Level
Details
- Parcel number: M:031 L:003,1717116
- Zoning: 5
Construction
Type & style
- Home type: SingleFamily
- Architectural style: Antique
- Property subtype: Single Family Residence
Materials
- Frame
- Foundation: Stone
- Roof: Shingle
Condition
- Year built: 1875
Utilities & green energy
- Electric: 200+ Amp Service
- Sewer: Private Sewer
- Water: Private
- Utilities for property: for Electric Range, for Electric Dryer, Washer Hookup
Community & neighborhood
Community
- Community features: Shopping, Park, Walk/Jog Trails, Stable(s), Golf, Laundromat, Conservation Area, House of Worship, Public School
Location
- Region: Upton
Other
Other facts
- Road surface type: Paved
Price history
| Date | Event | Price |
|---|---|---|
| 2/13/2025 | Sold | $540,000-1.8%$282/sqft |
Source: MLS PIN #73316659 Report a problem | ||
| 12/25/2024 | Contingent | $549,900$287/sqft |
Source: MLS PIN #73316659 Report a problem | ||
| 12/2/2024 | Listed for sale | $549,900+49.4%$287/sqft |
Source: MLS PIN #73316659 Report a problem | ||
| 7/17/2019 | Listing removed | $368,000$192/sqft |
Source: Berkshire Hathaway HomeServices Commonwealth Real Estate #72469509 Report a problem | ||
| 6/27/2019 | Price change | $368,000-1.3%$192/sqft |
Source: Berkshire Hathaway HomeServices Commonwealth Real Estate #72469509 Report a problem | ||
| 5/1/2019 | Price change | $373,000-1.3%$195/sqft |
Source: Berkshire Hathaway HomeServices Commonwealth Real Estate #72469509 Report a problem | ||
| 4/11/2019 | Price change | $377,900-1.1%$197/sqft |
Source: Berkshire Hathaway HomeServices Commonwealth Real Estate #72469509 Report a problem | ||
| 3/22/2019 | Listed for sale | $382,000+29.5%$199/sqft |
Source: Berkshire Hathaway HomeServices Commonwealth Real Estate #72469509 Report a problem | ||
| 11/24/2004 | Sold | $295,000$154/sqft |
Source: Public Record Report a problem | ||
Public tax history
| Year | Property taxes | Tax assessment |
|---|---|---|
| 2025 | $5,269 +3.7% | $400,700 +7.9% |
| 2024 | $5,079 +13.4% | $371,300 +15% |
| 2023 | $4,480 -17.3% | $323,000 |
| 2022 | $5,417 +6.6% | $323,000 +5.5% |
| 2021 | $5,081 +3.8% | $306,100 +7.6% |
| 2020 | $4,897 +4.4% | $284,400 +5% |
| 2019 | $4,689 +2.8% | $270,900 +2.3% |
| 2018 | $4,563 +1% | $264,800 +6.4% |
| 2017 | $4,520 -5.5% | $248,900 -3.4% |
| 2016 | $4,783 | $257,700 |
Find assessor info on the county website
Neighborhood: 01568
Nearby schools
GreatSchools rating
- 6/10Miscoe Hill SchoolGrades: 5-8Distance: 2.3 mi
- 6/10Nipmuc Regional High SchoolGrades: 9-12Distance: 1.6 mi
- 9/10Memorial SchoolGrades: PK-4Distance: 2.3 mi
Schools provided by the listing agent
- Elementary: Memorial
- Middle: Miscoe
- High: Nipmuc
Source: MLS PIN. This data may not be complete. We recommend contacting the local school district to confirm school assignments for this home.
Get a cash offer in 3 minutes
Find out how much your home could sell for in as little as 3 minutes with a no-obligation cash offer.
Estimated market value
$556,200
Get a cash offer in 3 minutes
Find out how much your home could sell for in as little as 3 minutes with a no-obligation cash offer.
Estimated market value
$556,200
- Massachusetts
- Worcester County
- Upton
- 01568
- 185 W River St
Nearby cities
Nearby zip codes
Other Upton Topics
