Skip main navigation
Closed
  • $960,000

    185 Wakeboard Way, Winchester, TN 37398

    6beds
    3,811sqft
    Single Family Residence, Residential
    Built in 2024
    10,018.8 Square Feet Lot
    $959,900 Zestimate®
    $252/sqft
    $3,905 Estimated rent

    Home value

    $959,900

    $912,000 - $1.01M

    $3,905/mo

    Zestimate® history
    Loading
    Loading...

    Owner options

    List your home for rent

    $3,905/mo

    Rent Zestimate®

    Find your next renter with Zillow Rental Manager. Plus, with online applications, you can quickly screen prospective tenants – for free.

    Learn more

    $3,905/mo

    Rent Zestimate®

    Refinance and save

    $5,763/mo

    Est. payment

    Refinancing to a lower rate could help reduce your monthly payments and save thousands over the life of the loan.

    See today's rates

    $5,763/mo

    Est. payment

    Explore your selling options

    Work with a Zillow partner agent

    Leverage their expertise and Zillow's premium Showcase listings to get your home seen by more buyers.

    Get started

    List with your own agent

    Get your home in front of millions of buyers by listing it on Zillow.

    Learn how to do it

    Sell it yourself

    Take full control of how buyers see your home on Zillow by listing For Sale by Owner (FSBO).

    List your home

    What's special

    Epoxy-finished garageDrop zone with cubbiesCovered front porchSix bedroomsBonus roomFormal dining room
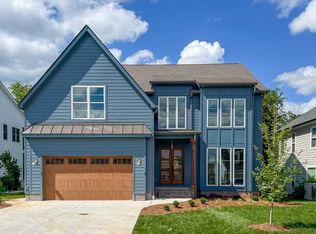
    Lake life meets living space in this standout Twin Creeks home inside a Tims Ford Lake gated, marina community. Uniquely positioned, the front entry opens to a quiet cul-de-sac while the rear of the home sits just across from a marina walking path, creating an ideal blend of privacy and walkability. From the back covered porch and upstairs covered balcony, you’ll enjoy partial lake views. With over 3,800 square feet, this is one of the larger homes in the neighborhood and fits entertainers, large families, or buyers who want room for everyone to gather. The layout offers six bedrooms, four and a half baths, a bonus room, a covered front porch, and an impressive 40x13 covered rear porch with outdoor fireplace made for game days, long evenings, and memorable weekends. There is also a patio with a natural gas stub ready for your grill. Inside, the main level features wood flooring throughout the living areas, trim detail, and wainscoting. The vaulted Great Room is anchored by a gas fireplace with built-in bookcases on both sides, while double sliding glass doors open to the covered porch. The kitchen features granite surfaces, a large island, stainless appliances, double ovens, gas range, and a walk-in pantry. Also on the main level are a formal dining room, a drop zone with cubbies, and two bedroom suites—including the primary and a secondary bedroom—each with a bath and walk-in closet. Upstairs, four additional bedrooms and a large bonus room provide flexibility, and one bedroom opens directly to the covered balcony with a sight line toward the water. The epoxy-finished garage adds another polished detail. Beyond the home itself, Twin Creeks offers neighborhood pools, a clubhouse, and easy access to Twin Creeks Marina and Drafts & Watercrafts. Boat rentals, paddlesports, lakeside dining, downtown Winchester, Tims Ford Lake, Tims Ford State Park, and Bear Trace golf help make this a place where weekends feel bigger, summers feel longer, and memories come easy.

    Zillow last checked:

    Listing updated:

    Listing Provided by:

    Flint Adam 615-500-6393,

    Beacon Real Estate

    Bought with:

    Dennis Sanders, 333854

    eXp Realty

    Marian Perkins, 376342

    eXp Realty

    Source: RealTracs MLS as distributed by MLS GRID,MLS#: 3136186MLS Logo

    Facts & features

    Interior

    Bedrooms & bathrooms
    • Bedrooms: 6
    • Bathrooms: 5
    • Full bathrooms: 4
    • 1/2 bathrooms: 1
    • Main level bedrooms: 2
    Bedroom 1
    • Features: Suite
    • Level: Suite
    • Area: 238 Square Feet
    • Dimensions: 17x14
    Bedroom 2
    • Features: Walk-In Closet(s)
    • Level: Walk-In Closet(s)
    • Area: 196 Square Feet
    • Dimensions: 14x14
    Bedroom 3
    • Features: Walk-In Closet(s)
    • Level: Walk-In Closet(s)
    • Area: 221 Square Feet
    • Dimensions: 17x13
    Bedroom 4
    • Features: Extra Large Closet
    • Level: Extra Large Closet
    • Area: 252 Square Feet
    • Dimensions: 18x14
    Primary bathroom
    • Features: Suite
    • Level: Suite
    Dining room
    • Features: Formal
    • Level: Formal
    • Area: 154 Square Feet
    • Dimensions: 14x11
    Kitchen
    • Features: Pantry
    • Level: Pantry
    • Area: 400 Square Feet
    • Dimensions: 20x20
    Living room
    • Features: Great Room
    • Level: Great Room
    • Area: 324 Square Feet
    • Dimensions: 18x18
    Other
    • Features: Bedroom 5
    • Level: Bedroom 5
    • Area: 132 Square Feet
    • Dimensions: 12x11
    Other
    • Features: Bedroom 6
    • Level: Bedroom 6
    • Area: 196 Square Feet
    • Dimensions: 14x14
    Recreation room
    • Features: Second Floor
    • Level: Second Floor
    • Area: 264 Square Feet
    • Dimensions: 22x12
    Heating
    • Central, Natural Gas
    Cooling
    • Ceiling Fan(s), Central Air, Electric
    Appliances
    • Included: Built-In Electric Oven, Electric Oven, Built-In Gas Range, Dishwasher, Microwave, Refrigerator, Stainless Steel Appliance(s)
    • Laundry: Electric Dryer Hookup, Washer Hookup
    Features
    • Bookcases, Ceiling Fan(s), Entrance Foyer, Extra Closets, High Ceilings, Open Floorplan, Pantry, Walk-In Closet(s), High Speed Internet
    • Flooring: Carpet, Wood, Tile
    • Basement: Crawl Space,None
    • Number of fireplaces: 2
    • Fireplace features: Gas, Great Room
    Interior area
    • Total structure area: 3,811
    • Total interior livable area: 3,811 sqft
    • Finished area above ground: 3,811

    Property

    Parking
    • Total spaces: 2
    • Parking features: Garage Door Opener, Garage Faces Front, Concrete, Driveway
    • Attached garage spaces: 2
    • Has uncovered spaces: Yes
    Features
    • Levels: Two
    • Stories: 2
    • Patio & porch: Porch, Covered
    • Exterior features: Balcony
    • Pool features: Association
    • Has view: Yes
    • View description: Lake
    • Has water view: Yes
    • Water view: Lake
    Lot
    • Size: 10,018 sqft
    • Dimensions: 33.61 x 129.07
    • Features: Cul-De-Sac, Level
    • Topography: Cul-De-Sac,Level
    Details
    • Parcel number: 065I F 01100 000
    • Special conditions: Standard
    • Other equipment: Irrigation System, Air Purifier

    Construction

    Type & style
    • Home type: SingleFamily
    • Architectural style: Traditional
    • Property subtype: Single Family Residence, Residential
    Materials
    • Brick, Fiber Cement
    • Roof: Shingle
    Condition
    • New construction: No
    • Year built: 2024

    Utilities & green energy

    • Sewer: Public Sewer
    • Water: Public
    • Utilities for property: Electricity Available, Natural Gas Available, Water Available, Cable Connected, Underground Utilities
    Green energy
    • Energy efficient items: Thermostat, Water Heater

    Community & neighborhood

    Security
    • Security features: Smoke Detector(s)
    Location
    • Region: Winchester
    • Subdivision: Twin Creeks Village Ph Iv

    HOA & financial

    HOA
    • Has HOA: Yes
    • HOA fee: $170 monthly
    • Amenities included: Boat Dock, Clubhouse, Gated, Pool, Sidewalks, Underground Utilities
    • Services included: Maintenance Grounds, Recreation Facilities

    Price history

    DateEventPrice
    5/21/2026Sold$960,000-7.7%$252/sqft
    Source: RealTracs MLS as distributed by MLS GRID #3136186 Report a problem
    5/15/2026Pending sale$1,039,990$273/sqft
    Source: RealTracs MLS as distributed by MLS GRID #3136186 Report a problem
    4/27/2026Contingent$1,039,990$273/sqft
    Source: RealTracs MLS as distributed by MLS GRID #3136186 Report a problem
    2/27/2026Listed for sale$1,039,990+8.3%$273/sqft
    Source: RealTracs MLS as distributed by MLS GRID #3136186 Report a problem
    6/10/2024Sold$959,900+611%$252/sqft
    Source: Public Record Report a problem
    1/13/2022Sold$135,000$35/sqft
    Source: Public Record Report a problem

    Public tax history

    YearProperty taxesTax assessment
    2025$4,794 $186,475
    2024$4,794 +49.6%$186,475
    2023$3,205 +540.2%$186,475 +521.6%
    2022$501 +41.4%$30,000 +117%
    2021$354 $13,825
    2020$354 -27.5%$13,825
    2019$489 +6.2%$13,825
    2018$460 -0.2%$13,825
    2017$461 $13,825

    Find assessor info on the county website

    Neighborhood: 37398

    Nearby schools

    GreatSchools rating
    Schools provided by the listing agent
    • Elementary: Broadview Elementary
    • Middle: North Middle School
    • High: Franklin Co High School

    Source: RealTracs MLS as distributed by MLS GRID. This data may not be complete. We recommend contacting the local school district to confirm school assignments for this home.

    Get a cash offer in 3 minutes
    Find out how much your home could sell for in as little as 3 minutes with a no-obligation cash offer.
    Estimated market value
    $959,900
    Get a cash offer in 3 minutes
    Find out how much your home could sell for in as little as 3 minutes with a no-obligation cash offer.
    Estimated market value
    $959,900