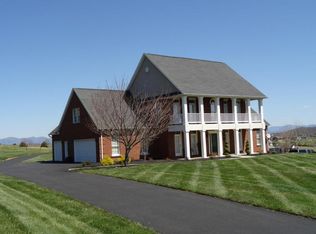
Exceptional all-brick 4BR/4BA home on a serene 1-acre lot featuring stunning panoramic views and over 4,000finished sqft of elegant, move-in-ready living space. The main level features hardwood floors, a guest bedroom, dining space full of characterand charm, open kitchen and living area with gas fireplace and plenty of natural light throughout. The kitchen is updated with stainless steelappliances, custom cherry cabinetry and a large butler's pantry for additional storage. The sunroom off the kitchen is lined with windows andprovides additional space for relaxing and entertaining. Upstairs offers a vaulted primary suite with sitting area, multiple closets, and a fullyupdated spa-like bath, plus two spacious bedrooms with a Jack-and-Jill bath and upstairs laundry. The fully finished walkout lower level is thoughtfully designed as a private in-law suite, complete with a kitchenette and expansive areas ideal for entertaining or multi-generational living. Two garagesmain level and lower levela deck off the kitchen and a large level backyard with garden space complete this move in ready home.
Sold for $710,000
$710,000
185 Walnut Manor Dr, Fincastle, VA 24090
4beds
4,149sqft
Single Family Residence
Built in 2003
1 Acres Lot
$717,300 Zestimate®
$171/sqft
$3,441 Estimated rent
Home value
$717,300
$459,000 - $1.12M
$3,441/mo
Zestimate® history
Owner options
List your home for rent
$3,441/mo
Rent Zestimate®
Find your next renter with Zillow Rental Manager. Plus, with online applications, you can quickly screen prospective tenants – for free.
$3,441/mo
Rent Zestimate®
Refinance and save
$4,272/mo
Est. payment
Refinancing to a lower rate could help reduce your monthly payments and save thousands over the life of the loan.
$4,272/mo
Est. payment
Explore your selling options
Work with a Zillow partner agent
Leverage their expertise and Zillow's premium Showcase listings to get your home seen by more buyers.
Get startedList with your own agent
Get your home in front of millions of buyers by listing it on Zillow.
Learn how to do itSell it yourself
Take full control of how buyers see your home on Zillow by listing For Sale by Owner (FSBO).
List your homeWhat's special
Private in-law suiteGas fireplaceStunning panoramic viewsFully updated spa-like bathDeck off the kitchenHardwood floorsMultiple closets
Zillow last checked:
Listing updated:
Listed by:
KATHRYN PIGNATELLA 540-761-1616,
FIRST CHOICE REAL ESTATE LLC - HARDY
Bought with:
Non Member Transaction Agent
Non-Member Transaction Office
Source: RVAR,MLS#: 923527
Facts & features
Interior
Bedrooms & bathrooms
- Bedrooms: 4
- Bathrooms: 4
- Full bathrooms: 4
Primary bedroom
- Level: U
Bedroom 1
- Level: E
Bedroom 2
- Level: U
Bedroom 3
- Level: U
Bedroom 4
- Level: U
Other
- Level: E
Dining room
- Level: E
Kitchen
- Level: E
Laundry
- Level: U
Laundry
- Level: L
Living room
- Level: E
Recreation room
- Level: L
Sun room
- Level: E
Heating
- Forced Air Gas
Cooling
- Central Air, Zoned
Appliances
- Included: Dryer, Washer, Dishwasher, Microwave, Gas Range, Refrigerator
Features
- Breakfast Area
- Flooring: Carpet, Ceramic Tile, Wood
- Doors: Full View
- Has basement: Yes
- Number of fireplaces: 1
- Fireplace features: Living Room
Interior area
- Total structure area: 4,683
- Total interior livable area: 4,149 sqft
- Finished area above ground: 3,108
- Finished area below ground: 1,041
Property
Parking
- Total spaces: 10
- Parking features: Attached, Garage Under, Paved, Garage Door Opener, Off Street
- Has attached garage: Yes
- Covered spaces: 4
- Uncovered spaces: 6
Features
- Levels: Two
- Stories: 2
- Patio & porch: Deck, Front Porch
- Exterior features: Garden, Garden Space, Sunroom, Maint-Free Exterior
- Has view: Yes
- View description: Sunrise
Lot
- Size: 1 Acres
- Features: Level, Views
Details
- Parcel number: 73(11)5
- Zoning: A1
Construction
Type & style
- Home type: SingleFamily
- Property subtype: Single Family Residence
Materials
- Brick
Condition
- Completed
- Year built: 2003
Utilities & green energy
- Electric: 0 Phase
- Utilities for property: Cable Connected, Cable
Community & HOA
Community
- Subdivision: Walnut Manor
HOA
- Has HOA: Yes
- HOA fee: $50 annually
Location
- Region: Fincastle
Financial & listing details
- Price per square foot: $171/sqft
- Tax assessed value: $596,600
- Annual tax amount: $4,176
- Date on market: 1/2/2026
- Road surface type: Paved
Price history
| Date | Event | Price |
|---|---|---|
| 4/22/2026 | Sold | $710,000-2.1%$171/sqft |
Source:  RVAR #923527 Report a problem RVAR #923527 Report a problem | ||
| 1/12/2026 | Pending sale | $724,950$175/sqft |
Source: RVAR #923527 Report a problem | ||
| 1/2/2026 | Listed for sale | $724,950+62.7%$175/sqft |
Source: RVAR #923527 Report a problem | ||
| 6/11/2020 | Sold | $445,450+1.3%$107/sqft |
Source: RVAR #867873 Report a problem | ||
| 5/18/2020 | Pending sale | $439,950$106/sqft |
Source: RE/MAX ALL STARS #867873 Report a problem | ||
| 3/19/2020 | Listed for sale | $439,950+8.6%$106/sqft |
Source: RE/MAX ALL STARS #867873 Report a problem | ||
| 6/1/2018 | Sold | $405,000-3.5%$98/sqft |
Source: RVAR #844675 Report a problem | ||
| 3/27/2018 | Price change | $419,888-1.2%$101/sqft |
Source: MKB, REALTORS #844675 Report a problem | ||
| 2/1/2018 | Listed for sale | $424,888$102/sqft |
Source: MKB, REALTORS #844675 Report a problem | ||
Public tax history
| Year | Property taxes | Tax assessment |
|---|---|---|
| 2025 | $4,176 | $596,600 |
| 2024 | $4,176 +20.6% | $596,600 +36.1% |
| 2023 | $3,464 +7.4% | $438,500 +7.4% |
| 2022 | $3,225 -99.2% | $408,200 |
| 2021 | $408,200 +12558.2% | $408,200 |
| 2020 | $3,225 +4.5% | $408,200 +4.5% |
| 2018 | $3,087 | $390,700 |
| 2017 | $3,087 | $390,700 |
| 2016 | $3,087 | $390,700 -6.6% |
| 2015 | $3,087 +2.5% | $418,100 |
| 2014 | $3,010 | $418,100 |
Find assessor info on the county website
Neighborhood: 24090
Nearby homes
- $683,9004 bd4 ba3.8k sqft215 Walnut Manor Dr, Fincastle, VA 24090Off Market

- $698,1004 bd4 ba3.6k sqft147 Walnut Manor Dr, Fincastle, VA 24090Off Market
- $895,5005 bd5 ba6.8k sqft188 Walnut Manor Dr, Fincastle, VA 24090Off Market
- $332,5002 bd1 ba1k sqft1227 Blacksburg Rd, Fincastle, VA 24090Off Market
- $762,0003 bd5 ba3.7k sqft259 Walnut Manor Dr, Fincastle, VA 24090Off Market
- $678,5004 bd4 ba4.7k sqft117 Walnut Manor Dr, Fincastle, VA 24090Sold
- $758,7004 bd4 ba3.5k sqft146 Walnut Manor Dr, Fincastle, VA 24090Off Market
- $76,500-- bd-- ba-- sqftWalnut Manor Dr, Fincastle, VA 24090Off Market
Nearby schools
GreatSchools rating
- 8/10Breckinridge Elementary SchoolGrades: PK-5Distance: 1.5 mi
- 10/10Central Academy MiddleGrades: 6-8Distance: 2.1 mi
- 7/10James River High SchoolGrades: 9-12Distance: 10 mi
Schools provided by the listing agent
- Elementary: Breckinridge
- Middle: Central Academy
- High: James River
Source: RVAR. This data may not be complete. We recommend contacting the local school district to confirm school assignments for this home.


Get pre-qualified for a loan
At Zillow Home Loans, we can pre-qualify you in as little as 5 minutes with no impact to your credit score.An equal housing lender. NMLS #10287.
Sell for more on Zillow
Get a Zillow Showcase℠ listing at no additional cost and you could sell for .
$717,300
2% more
+$14,346
With Zillow Showcase(estimated)
$731,646
- Virginia
- Botetourt County
- Fincastle
- 24090
- 185 Walnut Manor Dr
Nearby cities
Nearby zip codes
Other Fincastle Topics
