Nestled on a lush, nearly acre lot with the tranquil backdrop of the Gilfillan Nature Trail, this 1960’s cape was reimagined, resulting in an open floor plan that invites effortless flow and modern living. Impeccable attention to detail is evident in every corner, from the Restoration Hardware cabinetwork, to the beautiful matte hardwoods, solid wood doors and crisp white moldings. A soaring vaulted living room features a wall of floor-to-ceiling windows & fireplace w/ original mantle. The kitchen is a chef's dream w/ a Jenn Air commercial range, SS appliances, quartz cntertops & oversized island, all completely open to the family room w/ original brick fireplace wall, a plumbed coffee bar & wide beadboard wainscoting. Triple Fr drs lead to a new rear patio w/ direct access to the Gillfillan Nature Trail. The master suite showcases a decorative fireplace, double clsets, & spa-like bath with dual marble-topped vanities. Newer divided light windows thruout, & newer HVAC systems.
Sold for $707,500
$707,500
185 Warwick Dr, Pittsburgh, PA 15241
3beds
--sqft
Single Family Residence
Built in 1962
0.92 Acres Lot
$817,300 Zestimate®
$--/sqft
$3,475 Estimated rent
Home value
$817,300
$768,000 - $883,000
$3,475/mo
Zestimate® history
Owner options
List your home for rent
$3,475/mo
Rent Zestimate®
Find your next renter with Zillow Rental Manager. Plus, with online applications, you can quickly screen prospective tenants – for free.
$3,475/mo
Rent Zestimate®
Refinance and save
$4,706/mo
Est. payment
Refinancing to a lower rate could help reduce your monthly payments and save thousands over the life of the loan.
$4,706/mo
Est. payment
Explore your selling options
Work with a Zillow partner agent
Leverage their expertise and Zillow's premium Showcase listings to get your home seen by more buyers.
Get startedList with your own agent
Get your home in front of millions of buyers by listing it on Zillow.
Learn how to do itSell it yourself
Take full control of how buyers see your home on Zillow by listing For Sale by Owner (FSBO).
List your homeWhat's special
Zillow last checked:
Listing updated:
Listed by:
Karen Frank 724-933-6300,
RE/MAX SELECT REALTY
Bought with:
Cindy Demel
COLDWELL BANKER REALTY
Source: WPMLS,MLS#: 1657709 Originating MLS: West Penn Multi-List
Originating MLS: West Penn Multi-ListFacts & features
Interior
Bedrooms & bathrooms
- Bedrooms: 3
- Bathrooms: 4
- Full bathrooms: 3
- 1/2 bathrooms: 1
Primary bedroom
- Level: Upper
- Dimensions: 18x15
Bedroom 2
- Level: Upper
- Dimensions: 15x11
Bedroom 3
- Level: Lower
- Dimensions: 20x14
Den
- Level: Main
- Dimensions: 15x11
Entry foyer
- Level: Main
- Dimensions: 11x9
Family room
- Level: Main
- Dimensions: 21x20
Kitchen
- Level: Main
- Dimensions: 22x13
Laundry
- Level: Main
Living room
- Level: Main
- Dimensions: 21x15
Heating
- Forced Air, Gas
Cooling
- Central Air, Electric
Appliances
- Included: Some Gas Appliances, Convection Oven, Dryer, Dishwasher, Disposal, Microwave, Refrigerator, Stove, Washer
Features
- Kitchen Island, Pantry
- Flooring: Ceramic Tile, Hardwood, Carpet
- Windows: Multi Pane
- Basement: Finished,Walk-Up Access
- Number of fireplaces: 3
- Fireplace features: Family/Living/Great Room
Property
Parking
- Total spaces: 3
- Parking features: Built In, Garage Door Opener
- Has attached garage: Yes
Features
- Levels: One and One Half
- Stories: 1.5
- Pool features: None
Lot
- Size: 0.92 Acres
- Dimensions: 115 ave. x 346
Details
- Parcel number: 0320S00126000000
Construction
Type & style
- Home type: SingleFamily
- Architectural style: Cape Cod
- Property subtype: Single Family Residence
Materials
- Brick
- Roof: Composition
Condition
- Resale
- Year built: 1962
Details
- Warranty included: Yes
Utilities & green energy
- Sewer: Public Sewer
- Water: Public
Community & HOA
Community
- Features: Public Transportation
- Subdivision: Trotwood Manor
Location
- Region: Pittsburgh
Financial & listing details
- Tax assessed value: $430,000
- Annual tax amount: $16,422
- Date on market: 6/14/2024
Price history
| Date | Event | Price |
|---|---|---|
| 8/16/2024 | Sold | $707,500+1.8% |
Source:  WPMLS #1657709 Report a problem WPMLS #1657709 Report a problem | ||
| 6/16/2024 | Contingent | $695,000 |
Source: WPMLS #1657709 Report a problem | ||
| 6/14/2024 | Listed for sale | $695,000+32.9% |
Source: WPMLS #1657709 Report a problem | ||
| 9/20/2016 | Sold | $523,000-12.7% |
Source: WPMLS #1218487 Report a problem | ||
| 8/2/2016 | Pending sale | $599,000 |
Source: RE/MAX ADVANCED REALTORS #1218487 Report a problem | ||
| 4/22/2016 | Listed for sale | $599,000+100.3% |
Source: RE/MAX ADVANCED REALTORS #1218487 Report a problem | ||
| 12/8/2014 | Sold | $299,000 |
Source: WPMLS #986166 Report a problem | ||
| 8/29/2014 | Pending sale | $299,000 |
Source: NORTHWOOD REALTY SERVICES UPPER ST CLAIR #986166 Report a problem | ||
| 11/1/2013 | Listed for sale | $299,000-8% |
Source: Northwood Realty Services #986166 Report a problem | ||
| 9/2/2010 | Listing removed | $325,000 |
Source: Prudential Real Estate #791030 Report a problem | ||
| 8/31/2009 | Listed for sale | $325,000+12.1% |
Source: Prudential Real Estate #791030 Report a problem | ||
| 7/25/2003 | Sold | $290,000+56.8% |
Source: Public Record Report a problem | ||
| 7/25/1994 | Sold | $185,000 |
Source: Public Record Report a problem | ||
Public tax history
| Year | Property taxes | Tax assessment |
|---|---|---|
| 2025 | $16,780 +6.6% | $412,000 |
| 2024 | $15,736 +707.5% | $412,000 |
| 2023 | $1,949 | $412,000 |
| 2022 | $1,949 | $412,000 |
| 2021 | $1,949 +2% | $412,000 |
| 2020 | $1,910 -2% | $412,000 |
| 2019 | $1,949 -44.7% | $412,000 |
| 2018 | $3,527 -75.5% | $412,000 -5.8% |
| 2017 | $14,394 +1016.3% | $437,500 +60.5% |
| 2016 | $1,289 -84.3% | $272,600 +1.9% |
| 2015 | $8,231 | $267,600 |
| 2014 | -- | $267,600 -1.1% |
| 2013 | -- | $270,600 -0.5% |
| 2012 | -- | $272,000 |
| 2011 | -- | $272,000 -5% |
| 2010 | -- | $286,200 |
| 2009 | -- | $286,200 |
| 2008 | -- | $286,200 |
| 2007 | -- | $286,200 |
| 2006 | -- | $286,200 |
| 2005 | -- | $286,200 -5% |
| 2004 | -- | $301,200 |
| 2003 | -- | $301,200 |
| 2002 | -- | $301,200 |
Find assessor info on the county website
Neighborhood: 15241
Nearby homes
- $678,9004 bd3 ba3.2k sqft191 Warwick Dr, Pittsburgh, PA 15241Off Market
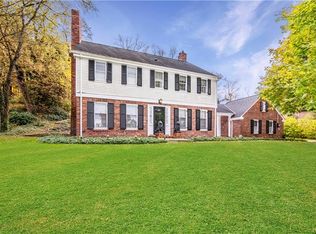
- $707,9004 bd3 ba2.7k sqft181 Warwick Dr, Pittsburgh, PA 15241Off Market
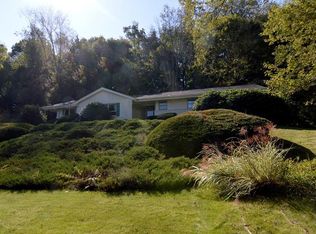
- $896,7004 bd3 ba3.3k sqft195 Warwick Dr, Pittsburgh, PA 15241Off Market
- $730,5004 bd3 ba3.2k sqft179 Warwick Dr, Pittsburgh, PA 15241Off Market
- $636,1004 bd3 ba2.6k sqft184 Warwick Dr, Pittsburgh, PA 15241Off Market
- $639,2004 bd2 ba2.6k sqft187 Boxfield Rd, Pittsburgh, PA 15241Off Market
- $845,2004 bd2 ba3k sqft201 Warwick Dr, Pittsburgh, PA 15241Off Market
- $556,7003 bd3 ba2.4k sqft180 Warwick Dr, Pittsburgh, PA 15241Off Market
Nearby schools
GreatSchools rating
- 10/10Eisenhower El SchoolGrades: K-4Distance: 0.4 mi
- 9/10Fort Couch Middle SchoolGrades: 7-8Distance: 0.6 mi
- 9/10Upper Saint Clair High SchoolGrades: 9-12Distance: 0.8 mi
Schools provided by the listing agent
- District: Upper St Clair
Source: WPMLS. This data may not be complete. We recommend contacting the local school district to confirm school assignments for this home.


Get pre-qualified for a loan
At Zillow Home Loans, we can pre-qualify you in as little as 5 minutes with no impact to your credit score.An equal housing lender. NMLS #10287.
Sell for more on Zillow
Get a Zillow Showcase℠ listing at no additional cost and you could sell for .
$817,300
2% more
+$16,346
With Zillow Showcase(estimated)
$833,646
- Pennsylvania
- Allegheny County
- Pittsburgh
- 15241
- 185 Warwick Dr
Nearby cities
Nearby neighborhoods
Nearby zip codes
Other Pittsburgh Topics
