Bathed in natural light this wonderful 185 West St townhouse in a well-run condo association checks all the boxes. A large Kitchen with lots of counter space and cabinetry, & stainless steel appliances (fridge&dishwasher 2022) opens to the living room making entertaining a breeze. A Formal Dining Room, with pantry provides for all the large get togethers. The Living Room with its hardwood floors and ceiling fan opens to a trex like composite deck.Your guests are served by a half bathroom on the main floor. Gleaming hardwood throughout the main floor. Upstairs has a large landing area that has been utilized as an office, and indeed could be sectioned off further. The Primary Bedroom fits a king sized bed and has great natural light. Conveniently it boasts an en-suite bathroom with a large walk in closet. The Walk in closet has a window (never mix up navy/black again) making it bright and inviting. The guest bedroom is also large. The guest bathroom hosts the wifi enabled washer dryer. (2021) No cumbersome laundry trips to the basement. The home has a one car garage as well as front of house parking. It also has ample guest parking. The house has a full, large basement that could be finished easily and currently provides a huge amount of storage. Condo has East West orientation, so lots of natural light. Meticulously managed and landscaped, this is an attractive condo community. Easy access to all highways. Pets are allowed, but with restrictions (policy attached) . Come visit!
Sold for $325,000
$325,000
185 West Street #10, Southington, CT 06479
2beds
1,777sqft
Condominium, Townhouse
Built in 2010
-- sqft lot
$393,200 Zestimate®
$183/sqft
$2,911 Estimated rent
Home value
$393,200
$374,000 - $413,000
$2,911/mo
Zestimate® history
Owner options
List your home for rent
$2,911/mo
Rent Zestimate®
Find your next renter with Zillow Rental Manager. Plus, with online applications, you can quickly screen prospective tenants – for free.
$2,911/mo
Rent Zestimate®
Refinance and save
$2,621/mo
Est. payment
Refinancing to a lower rate could help reduce your monthly payments and save thousands over the life of the loan.
$2,621/mo
Est. payment
Explore your selling options
Work with a Zillow partner agent
Leverage their expertise and Zillow's premium Showcase listings to get your home seen by more buyers.
Get startedList with your own agent
Get your home in front of millions of buyers by listing it on Zillow.
Learn how to do itSell it yourself
Take full control of how buyers see your home on Zillow by listing For Sale by Owner (FSBO).
List your homeWhat's special
En-suite bathroomComposite deckAmple guest parkingGuest bedroomEast west orientationFormal dining roomCeiling fan
Zillow last checked:
Listing updated:
Listed by:
TEAM LEGEND OF COLDWELL BANKER REALTY,
Kathleen M. Maloney 203-213-9198,
Coldwell Banker Realty 203-272-1633
Bought with:
Ed J. Generali, RES.0795634
Showcase Realty, Inc.
Source: Smart MLS,MLS#: 170615870
Facts & features
Interior
Bedrooms & bathrooms
- Bedrooms: 2
- Bathrooms: 3
- Full bathrooms: 2
- 1/2 bathrooms: 1
Primary bedroom
- Features: Ceiling Fan(s), Full Bath, Walk-In Closet(s), Wall/Wall Carpet
- Level: Upper
Bedroom
- Features: Ceiling Fan(s), Wall/Wall Carpet
- Level: Upper
Bathroom
- Features: Laundry Hookup
- Level: Upper
Dining room
- Features: Pantry, Hardwood Floor
- Level: Main
Kitchen
- Features: Hardwood Floor
- Level: Main
Living room
- Features: Balcony/Deck, Ceiling Fan(s), Hardwood Floor
- Level: Main
Heating
- Forced Air, Natural Gas
Cooling
- Ceiling Fan(s), Central Air, Zoned
Appliances
- Included: Gas Range, Microwave, Refrigerator, Dishwasher, Washer, Dryer, Water Heater
- Laundry: Upper Level
Features
- Smart Thermostat
- Doors: Storm Door(s)
- Windows: Thermopane Windows
- Basement: Full,Walk-Out Access,Storage Space
- Attic: Access Via Hatch
- Has fireplace: No
Interior area
- Total structure area: 1,777
- Total interior livable area: 1,777 sqft
- Finished area above ground: 1,777
Property
Parking
- Total spaces: 1
- Parking features: Attached, Garage Door Opener
- Attached garage spaces: 1
Features
- Stories: 2
- Patio & porch: Deck
- Exterior features: Rain Gutters
Details
- Parcel number: 2592862
- Zoning: R-12
Construction
Type & style
- Home type: Condo
- Architectural style: Townhouse
- Property subtype: Condominium, Townhouse
Materials
- Vinyl Siding
Condition
- New construction: No
- Year built: 2010
Utilities & green energy
- Sewer: Public Sewer
- Water: Public
- Utilities for property: Underground Utilities
Green energy
- Energy efficient items: Doors, Windows
Community & HOA
Community
- Features: Golf, Health Club, Park, Private School(s), Near Public Transport, Shopping/Mall
- Subdivision: Plantsville
HOA
- Has HOA: Yes
- Amenities included: Guest Parking
- Services included: Maintenance Grounds, Trash, Snow Removal, Insurance
- HOA fee: $252 monthly
Location
- Region: Southington
Financial & listing details
- Price per square foot: $183/sqft
- Tax assessed value: $173,960
- Annual tax amount: $5,281
- Date on market: 2/3/2024
Price history
| Date | Event | Price |
|---|---|---|
| 2/2/2024 | Sold | $325,000+1.6%$183/sqft |
Source:  Smart MLS #170615870 Report a problem Smart MLS #170615870 Report a problem | ||
| 1/9/2024 | Pending sale | $319,900$180/sqft |
Source: Smart MLS #170615870 Report a problem | ||
| 1/5/2024 | Listed for sale | $319,900+25.7%$180/sqft |
Source: Smart MLS #170615870 Report a problem | ||
| 3/24/2021 | Listing removed | -- |
Source: Owner Report a problem | ||
| 9/10/2019 | Sold | $254,500-4%$143/sqft |
Source: Agent Provided Report a problem | ||
| 8/24/2019 | Pending sale | $265,000$149/sqft |
Source: Owner Report a problem | ||
| 7/19/2019 | Listed for sale | $265,000+6%$149/sqft |
Source: Owner Report a problem | ||
| 6/24/2010 | Sold | $249,900$141/sqft |
Source: Smart MLS #G554117 Report a problem | ||
Public tax history
| Year | Property taxes | Tax assessment |
|---|---|---|
| 2025 | $5,777 +5.6% | $173,960 |
| 2024 | $5,469 +3.6% | $173,960 |
| 2023 | $5,281 +4.2% | $173,960 |
| 2022 | $5,067 +0.3% | $173,960 |
| 2021 | $5,050 +1.7% | $173,960 +7.3% |
| 2020 | $4,966 0% | $162,120 |
| 2019 | $4,967 +0.5% | $162,120 |
| 2018 | $4,941 | $162,120 |
| 2017 | $4,941 +4.6% | $162,120 +0% |
| 2015 | $4,724 +2.8% | $162,110 |
| 2014 | $4,597 +3.3% | $162,110 |
| 2013 | $4,452 -0.1% | $162,110 |
| 2012 | $4,455 -0.8% | $162,110 -12.3% |
| 2011 | $4,489 | $184,870 |
Find assessor info on the county website
Neighborhood: 06479
Nearby homes
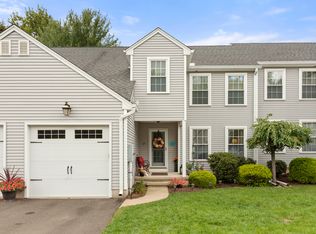
- $380,7502 bd3 ba1.7k sqft185 West St UNIT 17, Southington, CT 06479Sold
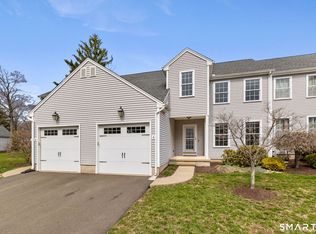
- $392,5002 bd3 ba1.7k sqft185 West St UNIT 4, Southington, CT 06479Sold
- $375,0002 bd3 ba1.5k sqft185 West St UNIT 3, Southington, CT 06479Sold

- $415,0002 bd2 ba1.7k sqft185 West St UNIT 18, Southington, CT 06479Off Market
- $358,1003 bd1 ba1.3k sqft185 West St UNIT 1, Southington, CT 06479Off Market
- $409,5002 bd3 ba1.7k sqft185 West St UNIT 11, Southington, CT 06479Off Market
- $455,6003 bd2 ba1.9k sqft185 West St UNIT 8, Southington, CT 06479Off Market
- $416,8002 bd2 ba1.7k sqft185 West St UNIT 6, Southington, CT 06479Off Market
Nearby schools
GreatSchools rating
- 6/10Oshana Elementary SchoolGrades: K-5Distance: 0.3 mi
- 7/10John F. Kennedy Middle SchoolGrades: 6-8Distance: 1 mi
- 6/10Southington High SchoolGrades: 9-12Distance: 2.4 mi
Schools provided by the listing agent
- High: Southington
Source: Smart MLS. This data may not be complete. We recommend contacting the local school district to confirm school assignments for this home.


Get pre-qualified for a loan
At Zillow Home Loans, we can pre-qualify you in as little as 5 minutes with no impact to your credit score.An equal housing lender. NMLS #10287.
Sell for more on Zillow
Get a Zillow Showcase℠ listing at no additional cost and you could sell for .
$393,200
2% more
+$7,864
With Zillow Showcase(estimated)
$401,064
- Connecticut
- Hartford County
- Southington
- 06479
- 185 West Street Unit 10
Nearby cities
Nearby neighborhoods
Nearby zip codes
Other Southington Topics
