Skip main navigation
Sold for $549,000
  • $549,000

    185 West Street, Warwick, NY 10990

    3beds
    2,190sqft
    Single Family Residence, Residential
    Built in 1960
    1 Acres Lot
    $569,200 Zestimate®
    $251/sqft
    $3,702 Estimated rent

    Home value

    $569,200

    $495,000 - $655,000

    $3,702/mo

    Zestimate® history
    Loading
    Loading...

    Owner options

    List your home for rent

    $3,702/mo

    Rent Zestimate®

    Find your next renter with Zillow Rental Manager. Plus, with online applications, you can quickly screen prospective tenants – for free.

    Learn more

    $3,702/mo

    Rent Zestimate®

    Refinance and save

    $3,805/mo

    Est. payment

    Refinancing to a lower rate could help reduce your monthly payments and save thousands over the life of the loan.

    See today's rates

    $3,805/mo

    Est. payment

    Explore your selling options

    Work with a Zillow partner agent

    Leverage their expertise and Zillow's premium Showcase listings to get your home seen by more buyers.

    Get started

    List with your own agent

    Get your home in front of millions of buyers by listing it on Zillow.

    Learn how to do it

    Sell it yourself

    Take full control of how buyers see your home on Zillow by listing For Sale by Owner (FSBO).

    List your home

    What's special

    Wood burning stoveWater featurePerennial gardensOpen layoutWisteria-covered patioClean minimalist linesWall of windows
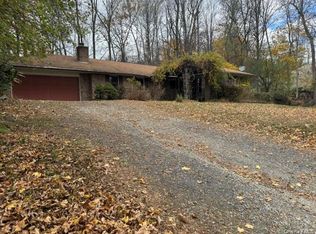
    This 1960 ranch-style home in Warwick, NY effortlessly captures the essence of mid-century modern design, blending classic architecture with serene natural beauty. Set on a picturesque 1-acre lot, this home is nestled among natural landscape, offering privacy and a tranquil connection to nature. A wall of windows along the back of the house floods the interior with natural light and provides uninterrupted views of the lush landscape beyond. Original hardwood floors and clean, minimalist lines reflect the mid-century aesthetic, while the open layout enhances flow and functionality, perfect for entertaining, mixing, and mingling. A thoughtfully designed floor plan places the main living areas—kitchen, spacious family room, half bath, and laundry—at one end of the home, while the opposite end features three generous bedrooms and a full bath, all seamlessly connected by a central, oversized living room with wood burning stove. Step outside to a wisteria-covered patio—a dreamy, shaded retreat ideal for al fresco dining, morning coffee, or evening relaxation, and enjoy the pathways winding through perennial gardens, creating a low-maintenance but vibrant landscape that feels both intentional and organic. Revive the water feature to bring added serenity to the already peaceful sanctuary. Although you will want to add your own updates and flair to this move-in ready home, the current owner has maintained and cared for this home throughout the years. This home is perfect for nature lovers, artists, or anyone seeking peace and inspiration in a stylish, mid-century setting just minutes from the heart of Warwick Village and convenient to schools, our award-winning library, and parks. Nestled in a beautiful valley, the historic town of Warwick is one of Hudson Valley’s favorite communities and weekend escapes. Located only 50 miles from New York City with its rural charm and character found in its rich farmland, lakes, mountains, and bucolic country roads, Warwick is the quintessential “Home Town.” One of the many things that makes Warwick so special is its vibrant Main Street and sense of community with its many locally owned shops, restaurants, cafes, plus many recreational activities ~ skiing, tubing, and snowboarding at our very own Mount Peter, hiking on the Appalachian Trail, swimming and boating in Greenwood Lake, kayaking, golf, disc golf, sanctuaries for bird lovers, festivals, local farm markets, and so much more. Come for a visit ~ stay for a lifetime.

    Zillow last checked:

    Listing updated:

    Listed by:

    Kimberly Starks 845-258-7290,

    Howard Hanna Rand Realty 845-986-4848

    Bought with:

    Juan R. Zuniga, 10401392467

    Corcoran Baer & McIntosh

    Source: OneKey® MLS as distributed by MLS GRID,MLS#: 891511MLS Logo

    Facts & features

    Interior

    Bedrooms & bathrooms
    • Bedrooms: 3
    • Bathrooms: 2
    • Full bathrooms: 1
    • 1/2 bathrooms: 1
    Bedroom 1
    • Description: wood floors, closet, ceiling fan
    • Level: First
    Bedroom 2
    • Description: wood floors, closet
    • Level: First
    Bathroom 1
    • Description: tile floor, single-sink vanity, walk-in shower
    • Level: First
    Bathroom 3
    • Description: wood floors, closet
    • Level: First
    Basement
    • Description: bilco door to exterior, workshop, lots of storage
    • Level: Basement
    Family room
    • Description: hickory floors, ceiling fan, private entrance
    • Level: First
    Kitchen
    • Description: Eat-in kitchen, wood cabinetry, skylight, plenty of counter space
    • Level: First
    Laundry
    • Description: large laundry room with storage and door to exterior; also serves as a mudroom
    • Level: First
    Lavatory
    • Level: First
    Living room
    • Description: Wall of windows, wood floors
    • Level: First
    Heating
    • Baseboard
    Cooling
    • Ductwork
    Appliances
    • Included: Dryer, Gas Range, Microwave, Washer
    • Laundry: Laundry Room
    Features
    • First Floor Bedroom, First Floor Full Bath, Built-in Features, Ceiling Fan(s), Eat-in Kitchen, Storage, Tile Counters
    • Flooring: Hardwood, Tile
    • Windows: Skylight(s)
    • Basement: Bilco Door(s)
    • Attic: Pull Stairs
    • Number of fireplaces: 1
    • Fireplace features: Living Room, Wood Burning
    Interior area
    • Total structure area: 2,190
    • Total interior livable area: 2,190 sqft

    Property

    Parking
    • Parking features: Driveway
    • Has uncovered spaces: Yes
    Features
    • Levels: One
    • Exterior features: Garden
    Lot
    • Size: 1 Acres
    • Features: Back Yard, Front Yard, Garden, Landscaped, Near School, Near Shops, Private
    Details
    • Parcel number: 3354890430000001036.0000000
    • Special conditions: None

    Construction

    Type & style
    • Home type: SingleFamily
    • Architectural style: Mid-Century Modern,Ranch
    • Property subtype: Single Family Residence, Residential
    Materials
    • Cedar, Shake Siding
    Condition
    • Year built: 1960

    Utilities & green energy

    • Sewer: Septic Tank
    • Water: Public
    • Utilities for property: Cable Available, Natural Gas Available

    Community & HOA

    HOA
    • Has HOA: No
    Location
    • Region: Warwick

    Financial & listing details

    • Price per square foot: $251/sqft
    • Tax assessed value: $40,200
    • Annual tax amount: $9,285
    • Date on market: 7/22/2025
    • Cumulative days on market: 22 days
    • Listing agreement: Exclusive Right To Sell
    • Inclusions: oven/range, refrigerator, wall oven, wood stove
    • Electric utility on property: Yes

    Price history

    DateEventPrice
    9/15/2025Sold$549,000$251/sqft
    Source: OneKey® MLS as distributed by MLS GRID #891511 Report a problem
    8/13/2025Pending sale$549,000$251/sqft
    Source: OneKey® MLS as distributed by MLS GRID #891511 Report a problem
    7/22/2025Listed for sale$549,000+105.2%$251/sqft
    Source: OneKey® MLS as distributed by MLS GRID #891511 Report a problem
    3/29/2016Sold$267,500-12.9%$122/sqft
    Source: OneKey® MLS as distributed by MLS GRID #H4544999 Report a problem
    2/17/2016Pending sale$307,000$140/sqft
    Source: Better Homes and Gardens Rand Realty #4544999 Report a problem
    11/23/2015Price change$307,000-2.5%$140/sqft
    Source: Better Homes and Gardens Rand Realty #4544999 Report a problem
    10/8/2015Listed for sale$314,900+103.2%$144/sqft
    Source: BHG Rand Realty #4544999 Report a problem
    8/5/1999Sold$155,000$71/sqft
    Source: Public Record Report a problem

    Public tax history

    YearProperty taxesTax assessment
    2025-- $40,200
    2024-- $40,200
    2023-- $40,200
    2022-- $40,200
    2021-- $40,200
    2020-- $40,200
    2019-- $40,200
    2018-- $40,200 +7.2%
    2017$7,758 $37,500
    2016-- $37,500
    2015-- $37,500
    2014-- $37,500
    2013-- $37,500
    2012-- $37,500
    2011-- $37,500
    2010-- $37,500
    2009-- $37,500
    2007-- $37,500
    2006-- $37,500
    2005-- $37,500
    2004-- $37,500
    2002-- $37,500
    2001-- $37,500
    2000-- $37,500
    Find assessor info on the county website

    Neighborhood: 10990

    Nearby schools

    GreatSchools rating
    Schools provided by the listing agent
    • Elementary: Sanfordville Elementary School
    • Middle: Warwick Valley Middle School
    • High: Warwick Valley High School

    Source: OneKey® MLS as distributed by MLS GRID. This data may not be complete. We recommend contacting the local school district to confirm school assignments for this home.

    Get a cash offer in 3 minutes
    Find out how much your home could sell for in as little as 3 minutes with a no-obligation cash offer.
    Estimated market value
    $569,200
    Get a cash offer in 3 minutes
    Find out how much your home could sell for in as little as 3 minutes with a no-obligation cash offer.
    Estimated market value
    $569,200