Skip main navigation
Sold for $745,000
  • $745,000

    185 Wild Rose Ln, Monroe, VA 24574

    3beds
    2,050sqft
    Single Family Residence
    Built in 1991
    48.71 Acres Lot
    $-- Zestimate®
    $363/sqft
    $2,037 Estimated rent

    Home value

    Not available

    Estimated sales range

    Not available

    $2,037/mo

    Zestimate® history
    Loading
    Loading...

    Owner options

    List your home for rent

    $2,037/mo

    Rent Zestimate®

    Find your next renter with Zillow Rental Manager. Plus, with online applications, you can quickly screen prospective tenants – for free.

    Learn more

    $2,037/mo

    Rent Zestimate®

    Refinance and save

    $4,249/mo

    Est. payment

    Refinancing to a lower rate could help reduce your monthly payments and save thousands over the life of the loan.

    See today's rates

    $4,249/mo

    Est. payment

    Explore your selling options

    Work with a Zillow partner agent

    Leverage their expertise and Zillow's premium Showcase listings to get your home seen by more buyers.

    Get started

    List with your own agent

    Get your home in front of millions of buyers by listing it on Zillow.

    Learn how to do it

    Sell it yourself

    Take full control of how buyers see your home on Zillow by listing For Sale by Owner (FSBO).

    List your home

    What's special

    Finished lower levelWalking and riding trailsPasture areasExposed beams and craftsmanshipLoft-style bedroomGarden spacesNewly redesigned kitchen
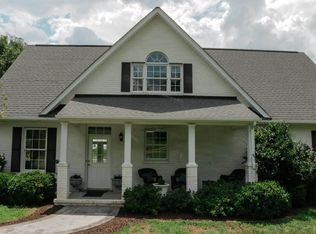
    Set on nearly 50 private acres of open pastures & wooded land dotted with black walnut trees, overlooking a serene, stocked lake (large bass, crappie, catfish, and bluegill), this exceptional timber frame, luxury retreat offers refined living immersed in nature. Exposed beams & craftsmanship highlight the home's character. The residence features 3 bedrooms and 2.5 baths, including an loft-style bedroom. A newly redesigned kitchen anchors the home with stainless steel appliances & upscale finishes. The finished lower level provides a private bedroom with walk-out patio access, a warm & inviting living space, & a finished basement complete with a butler's pantry. A wraparound porch frames breathtaking lake & pasture views and delivers spectacular sunrises each morning. Extensive upgrades include new plumbing, electrical, gas lines, and more. The property offers walking and riding trails, pasture areas, a metal building/garage, garden spaces, and premier fishing and hunting.

    Zillow last checked:

    Listing updated:

    Listed by:

    Corrie Hall 434-426-2845 soldsistersva@gmail.com,

    eXp Realty LLC-Lynchburg

    Bought with:

    OUT OF AREA BROKER

    OUT OF AREA BROKER

    Source: LMLS,MLS#: 363599MLS LogoOriginating MLS: Lynchburg Board of Realtors

    Facts & features

    Interior

    Bedrooms & bathrooms
    • Bedrooms: 3
    • Bathrooms: 3
    • Full bathrooms: 2
    • 1/2 bathrooms: 1
    Primary bedroom
    • Level: First
    • Area: 228
    • Dimensions: 12 x 19
    Bedroom
    • Dimensions: 0 x 0
    Bedroom 2
    • Level: Below Grade
    • Area: 156
    • Dimensions: 12 x 13
    Bedroom 3
    • Level: Second
    • Area: 456
    • Dimensions: 24 x 19
    Bedroom 4
    • Area: 0
    • Dimensions: 0 x 0
    Bedroom 5
    • Area: 0
    • Dimensions: 0 x 0
    Dining room
    • Area: 0
    • Dimensions: 0 x 0
    Family room
    • Level: Below Grade
    • Area: 266
    • Dimensions: 14 x 19
    Great room
    • Area: 0
    • Dimensions: 0 x 0
    Kitchen
    • Level: First
    • Area: 100
    • Dimensions: 10 x 10
    Living room
    • Level: First
    • Area: 437
    • Dimensions: 23 x 19
    Office
    • Area: 0
    • Dimensions: 0 x 0
    Heating
    • Heat Pump, Propane, Wood Stove
    Cooling
    • Heat Pump
    Appliances
    • Included: Dishwasher, Dryer, Gas Range, Refrigerator, Washer, Electric Water Heater
    • Laundry: Laundry Closet, Main Level
    Features
    • Ceiling Fan(s), Main Level Bedroom
    • Flooring: Ceramic Tile, Pine
    • Basement: Exterior Entry,Finished,Full,Heated,Interior Entry,Walk-Out Access
    • Attic: None
    • Number of fireplaces: 1
    • Fireplace features: 1 Fireplace, Gas Log, Stove Insert, Wood Burning, Basement
    Interior area
    • Total structure area: 2,050
    • Total interior livable area: 2,050 sqft
    • Finished area above ground: 1,225
    • Finished area below ground: 825

    Property

    Parking
    • Parking features: Off Street
    Features
    • Levels: One and One Half
    • Patio & porch: Patio, Porch, Front Porch, Rear Porch, Side Porch
    • Exterior features: Garden
    • Waterfront features: Lake Front
    Lot
    • Size: 48.71 Acres
    • Features: Landscaped, Secluded
    Details
    • Additional structures: Storage
    • Parcel number: 107A14C
    • Zoning: AR

    Construction

    Type & style
    • Home type: SingleFamily
    • Architectural style: Farm House
    • Property subtype: Single Family Residence
    Materials
    • Wood Siding
    • Roof: Metal
    Condition
    • Year built: 1991

    Utilities & green energy

    • Electric: AEP/Appalachian Powr
    • Sewer: Septic Tank
    • Water: Well

    Community & neighborhood

    Security
    • Security features: Smoke Detector(s)
    Location
    • Region: Monroe

    Price history

    DateEventPrice
    2/12/2026Sold$745,000-1.8%$363/sqft
    Source: LMLS #363599 Report a problem
    1/15/2026Pending sale$759,000$370/sqft
    Source: LMLS #363599 Report a problem
    12/23/2025Listed for sale$759,000+47.4%$370/sqft
    Source: LMLS #363599 Report a problem
    2/18/2022Sold$515,000+3%$251/sqft
    Source: LMLS #335607 Report a problem
    12/27/2021Pending sale$499,900$244/sqft
    Source: LMLS #335607 Report a problem
    12/16/2021Listed for sale$499,900$244/sqft
    Source: LMLS #335607 Report a problem

    Public tax history

    YearProperty taxesTax assessment
    2024$1,527 $250,400
    2023$1,527 $250,400
    2022$1,527 $250,400
    2021$1,527 $250,400
    2020$1,527 +5.1%$250,400 +5.1%
    2018$1,453 $238,200
    2017$1,453 $238,200
    2016$1,453 +8.9%$238,200
    2015$1,334 $238,200
    2014$1,334 0%$238,200 -7.2%
    2013$1,334 $256,600
    2012$1,334 $256,600
    2011$1,334 $256,600
    2010$1,334 $256,600
    2009$1,334 -20%$256,600
    2008$1,668 +66.5%$256,600 +56.3%
    2007$1,002 $164,200
    2006$1,002 $164,200
    2005$1,002 $164,200

    Find assessor info on the county website

    Neighborhood: 24574

    Nearby schools

    GreatSchools rating
    Schools provided by the listing agent
    • Elementary: Elon Elem
    • Middle: Monelison Midl
    • High: Amherst High

    Source: LMLS. This data may not be complete. We recommend contacting the local school district to confirm school assignments for this home.

    Get pre-qualified for a loan
    At Zillow Home Loans, we can pre-qualify you in as little as 5 minutes with no impact to your credit score.

    An equal housing lender. NMLS #10287.