Skip main navigation
Contingent
  • Listed by: Four-U Realty Inc • Mary Payne
    $449,900

    185 Wilderness Drive, Randle, WA 98377

    2beds
    1,456sqft
    Manufactured Home
    Built in 2017
    5.01 Acres Lot
    $-- Zestimate®
    $309/sqft
    $-- HOA

    What's special

    New greenhouseGarden spaceBurley mountain viewsMature orchardEstablished landscapingSecure chicken coopGranite countertops
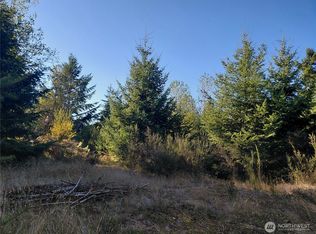
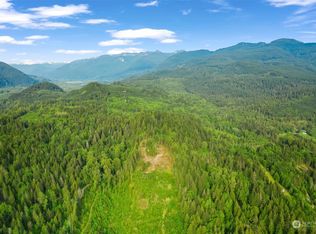

    Seller will entertain back-up offers during home sale contingency, so don't miss out on this property! Private PNW retreat on 5 secluded acres with Burley Mountain views! Motivated seller - don’t miss this opportunity. This updated 2-bed, 2-bath home features a beautifully remodeled kitchen with granite countertops, high-end appliances, and stone accents behind the dual-fuel range, new matching LVP flooring throughout, and a spacious partial wraparound deck for enjoying the peaceful setting. 3-bedroom septic allows potential for a third bedroom, guest suite, or ADU. This homestead-ready property includes a secure chicken coop, mature orchard, garden space, and a new greenhouse. Level RV parking with 30-amp power hookup adds flexibility for guests or extra living space. Outbuildings include a 30x42 detached shop/garage with 14x30 carport plus an additional, detached 26x36 carport near the utility room entrance. Seasonal creek, established landscaping, and great southern exposure for year-round light. Close to Gifford Pinchot access and surrounded by wildlife—privacy, functionality, and outdoor living all in one!
    163 days
    |
    406
    |
    25
    |

    Zillow last checked:

    Listing updated:

    Listed by:

    Mary Payne,

    Four-U Realty Inc,

    Elise P. Jennings,

    Four-U Realty Inc

    Source: NWMLS as distributed by MLS GRID,MLS#: 2476307MLS Logo

      Facts & features

      Interior

      Bedrooms & bathrooms
      • Bedrooms: 2
      • Bathrooms: 2
      • Full bathrooms: 2
      • Main level bathrooms: 2
      • Main level bedrooms: 2
      Primary bedroom
      • Level: Main
      Bedroom
      • Level: Main
      Bathroom full
      • Level: Main
      Bathroom full
      • Level: Main
      Den office
      • Level: Main
      Dining room
      • Level: Main
      Entry hall
      • Level: Main
      Kitchen with eating space
      • Level: Main
      Living room
      • Level: Main
      Utility room
      • Level: Main
      Heating
      • Fireplace, Ductless, Forced Air, Electric, Propane, Wood
      Cooling
      • Ductless
      Appliances
      • Included: Dishwasher, Refrigerator, Stove(s)/Range(s), Dishwasher(s), Refrigerator(s), Water Heater: Electric, Water Heater Location: Bedroom Closet
      Features
      • Bath Off Primary, Ceiling Fan(s), Dining Room, Pantry
      • Flooring: Vinyl Plank
      • Windows: Dbl Pane/Storm Window
      • Basement: None
      • Number of fireplaces: 1
      • Fireplace features: Wood Burning, Main Level: 1, Fireplace
      Interior area
      • Total interior livable area: 1,456 sqft
      Video & virtual tour

      Property

      Parking
      • Total spaces: 9
      • Parking features: Detached Carport, Driveway, Detached Garage, RV Parking
      • Has garage: Yes
      • Has carport: Yes
      • Covered spaces: 4
      • Uncovered spaces: 5
      Features
      • Levels: One
      • Stories: 1
      • Entry location: Main
      • Patio & porch: Bath Off Primary, Ceiling Fan(s), Dbl Pane/Storm Window, Dining Room, Fireplace, Pantry, Vaulted Ceiling(s), Walk-In Closet(s), Water Heater
      • Has view: Yes
      • View description: Mountain(s), Territorial
      • Waterfront features: Creek
      Lot
      • Size: 5.01 Acres
      • Features: Dead End Street, Secluded, Cable TV, Deck, Fenced-Partially, Green House, High Speed Internet, Outbuildings, Propane, RV Parking, Shop
      • Topography: Level,Partial Slope,Terraces
      • Residential vegetation: Fruit Trees, Garden Space, Wooded
      Details
      • Parcel number: 031929022000
      • Zoning: RDD-10
      • Zoning description: Jurisdiction: County
      • Special conditions: Standard
      • Other equipment: Leased Equipment: None

      Construction

      Type & style
      • Home type: MobileManufactured
      • Architectural style: Traditional,Manuf-Double Wide
      • Property subtype: Manufactured Home
      Materials
      • Cement Planked, Cement Plank
      • Foundation: Tie Down
      • Roof: Composition
      Condition
      • Very Good
      • Year built: 2017
      Details
      • Builder model: WESTRIDGE 1218CT

      Utilities & green energy

      • Electric: Company: Lewis County PUD #1
      • Sewer: Septic Tank, Company: Private Septic
      • Water: Individual Well, Company: Private well
      • Utilities for property: Centurylink (Available)

      Community & HOA

      Community
      • Subdivision: Randle
      Location
      • Region: Randle

      Financial & listing details

      • Price per square foot: $309/sqft
      • Tax assessed value: $380,200
      • Annual tax amount: $2,713
      • Date on market: 2/12/2026
      • Cumulative days on market: 155 days
      • Listing terms: Conventional,FHA,VA Loan
      • Inclusions: Dishwasher(s), Leased Equipment, Refrigerator(s), Stove(s)/Range(s)
      • Road surface type: Dirt
      • Body type: Double Wide

        Estimated market value

        Not available

        Estimated sales range

        Not available

        Not available

        Price history

        DateEventPrice
        4/15/2026Price change$449,900-4.3%$309/sqft
        Source: NWMLS as distributed by MLS GRID #2476307 Report a problem
        4/7/2026Price change$469,900-2.1%$323/sqft
        Source: NWMLS as distributed by MLS GRID #2476307 Report a problem
        4/2/2026Price change$479,900-1.8%$330/sqft
        Source: NWMLS as distributed by MLS GRID #2476307 Report a problem
        3/26/2026Price change$488,900-0.2%$336/sqft
        Source: NWMLS as distributed by MLS GRID #2476307 Report a problem
        3/12/2026Price change$489,900-2%$336/sqft
        Source: NWMLS as distributed by MLS GRID #2476307 Report a problem
        3/3/2026Listed for sale$499,900$343/sqft
        Source: NWMLS as distributed by MLS GRID #2476307 Report a problem
        2/22/2026Pending sale$499,900$343/sqft
        Source: NWMLS as distributed by MLS GRID #2476307 Report a problem
        2/3/2026Listed for sale$499,900+16.3%$343/sqft
        Source: NWMLS as distributed by MLS GRID #2476307 Report a problem
        4/25/2024Sold$430,000+366.1%$295/sqft
        Source: NWMLS as distributed by MLS GRID #2228649 Report a problem
        11/17/2009Sold$92,250$63/sqft
        Source: Public Record Report a problem

        Public tax history

        YearProperty taxesTax assessment
        2025$2,682 +2.7%$380,200
        2024$2,612 -1.4%$380,200 -0.3%
        2023$2,648 $381,500
        Find assessor info on the county website

        Monthly payment

        Estimated monthly payment$1,822
        All calculations are estimates and provided by Zillow, Inc. for informational purposes only. Actual amounts may vary.
        HOA fees may include property taxes on listings classified as Co-Ops. Contact the listing agent and/or owner for fee details.
        Mortgage interest rates are dependent on a number of factors, including credit score, down payment, and repayment length. Interest rate data provided by Zillow Group Marketplace, Inc. as of 1/1/1970 from various mortgage lenders with which we have lead or other similar arrangements; the Estimated Payment is an average of those rates.
        See how much you could borrow to make a competitive offer.

        Climate risks

        Neighborhood: 98377

        Getting around

        0 / 100
        Car-Dependent

        Nearby schools

        GreatSchools rating
        Schools provided by the listing agent
        • Elementary: White Pass
        • Middle: Whitepass Jr-Sr High
        • High: Whitepass Jr-Sr High

        Source: NWMLS as distributed by MLS GRID. This data may not be complete. We recommend contacting the local school district to confirm school assignments for this home.

        A local agent can set up tours, give advice and negotiate with sellers.

        Browse local experts

        Similar homes