Skip main navigation
Sold for $765,000
  • $765,000

    185 Wildrose Ct, Woodland Park, CO 80863

    4beds
    2,647sqft
    Single Family Residence
    Built in 2014
    0.59 Acres Lot
    $757,600 Zestimate®
    $289/sqft
    $3,151 Estimated rent

    Home value

    $757,600

    Estimated sales range

    Not available

    $3,151/mo

    Zestimate® history
    Loading
    Loading...

    Owner options

    List your home for rent

    $3,151/mo

    Rent Zestimate®

    Find your next renter with Zillow Rental Manager. Plus, with online applications, you can quickly screen prospective tenants – for free.

    Learn more

    $3,151/mo

    Rent Zestimate®

    Refinance and save

    $4,398/mo

    Est. payment

    Refinancing to a lower rate could help reduce your monthly payments and save thousands over the life of the loan.

    See today's rates

    $4,398/mo

    Est. payment

    Explore your selling options

    Work with a Zillow partner agent

    Leverage their expertise and Zillow's premium Showcase listings to get your home seen by more buyers.

    Get started

    List with your own agent

    Get your home in front of millions of buyers by listing it on Zillow.

    Learn how to do it

    Sell it yourself

    Take full control of how buyers see your home on Zillow by listing For Sale by Owner (FSBO).

    List your home

    What's special

    Fully fenced yardDrip irrigation systemElegant primary suiteWalk-in pantryHandicap-accessible walkwayCustom rock fireplaceHeated porcelain floors
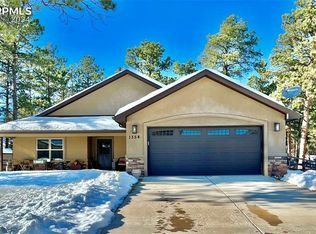
    Stunning Custom Home for Sale in Woodland Park, CO Tucked away in a quiet cul-de-sac in Woodland Park, Colorado, this custom-built home blends the beauty of mountain living with the convenience of being just minutes from town. Whether you're enjoying the serenity of the mountains or heading to town for errands, this home offers the best of both worlds. Interior Features: The main level boasts 5" oak hardwood flooring throughout, creating a warm and inviting atmosphere. A striking custom rock fireplace adds charm to the spacious living area. The elegant primary suite is a retreat, featuring a large walk-in closet and a luxurious bathroom with heated porcelain floors and a spacious 5'x9' walk-in shower with a rain showerhead. With Knotty Alder doors and cabinetry, and beautiful wood trim throughout, this home radiates craftsmanship. The open-concept kitchen includes a large island with counter-bar seating, a walk-in pantry, and a laundry room with a utility sink. The dining area opens up to a Trex deck and stamped concrete patio, perfect for enjoying the outdoors. Outdoor Living: The fully fenced yard includes invisible pet fencing (included) for your furry friends. The green block foundation, spray-in insulation, and high-efficiency utilities ensure the home stays comfortable year-round while keeping energy costs low. The property is fully landscaped, with a drip irrigation system to maintain a lush exterior. A handicap-accessible walkway and 36" doorways throughout provide easy access for everyone. Upgrades & Convenience: Invisible pet fencing (included) Gutter guards and low-maintenance landscaping Energy-efficient utilities and high-quality insulation Handicap-accessible features for ease of use This home is an ideal blend of beauty, comfort, and practicality. Don’t miss the opportunity to own this thoughtfully designed mountain retreat. Contact us today to schedule your private tour!

    Zillow last checked:

    Listing updated:

    Listed by:

    Cheryl Jones 719-331-3121,

    LoKation Real Estate

    Bought with:

    Joe Denning ABR PSA

    Keller Williams Clients Choice Realty

    Source: elevateMLS,MLS#: 7280248MLS Logo

    Facts & features

    Interior

    Bedrooms & bathrooms
    • Bedrooms: 4
    • Bathrooms: 3
    • Full bathrooms: 2
    • 1/2 bathrooms: 1
    Primary bedroom
    • Level: Main
    • Area: 224 Square Feet
    • Dimensions: 14 x 16
    Heating
    • Forced Air, Natural Gas
    Cooling
    • Ceiling Fan(s)
    Appliances
    • Included: 220v in Kitchen, Cooktop, Dryer, Gas in Kitchen, Exhaust Fan, Microwave, Oven, Refrigerator, Self Cleaning Oven, Washer
    • Laundry: Electric Hook-up
    Features
    • 5-Pc Bath, 9Ft + Ceilings, Vaulted Ceiling(s), Pantry
    • Flooring: Carpet, Wood
    • Windows: Window Coverings
    • Basement: Full,Finished
    • Has fireplace: Yes
    Interior area
    • Total structure area: 2,647
    • Total interior livable area: 2,647 sqft
    • Finished area above ground: 1,725
    • Finished area below ground: 922

    Property

    Parking
    • Total spaces: 2
    • Parking features: Attached, Garage Door Opener, Paved Driveway
    • Attached garage spaces: 2
    Features
    • Fencing: None
    Lot
    • Size: 0.59 Acres
    • Features: Sloped, Wooded, Near Fire Station, Near Hospital, Near Park, Near Schools, Landscaped
    Details
    • Parcel number: 6229141110080

    Construction

    Type & style
    • Home type: SingleFamily
    • Architectural style: Ranch
    • Property subtype: Single Family Residence
    Materials
    • Stucco, Frame
    • Roof: Composite Shingle
    Condition
    • Existing Home
    • New construction: No
    • Year built: 2014

    Utilities & green energy

    • Water: Assoc/Distr
    • Utilities for property: Electricity Connected, Natural Gas Connected

    Community & HOA

    HOA
    • Has HOA: Yes
    • HOA fee: $50 annually
    Location
    • Region: Woodland Park

    Financial & listing details

    • Price per square foot: $289/sqft
    • Tax assessed value: $809,363
    • Annual tax amount: $4,003
    • Date on market: 7/7/2025
    • Listing terms: Cash,FHA,VA Loan
    • Electric utility on property: Yes

    Price history

    DateEventPrice
    9/10/2025Sold$765,000$289/sqft
    Source: elevateMLS #7280248 Report a problem
    7/19/2025Pending sale$765,000$289/sqft
    Source: REcolorado as distributed by MLS GRID #7581352 Report a problem
    7/19/2025Contingent$765,000$289/sqft
    Source: elevateMLS #7280248 Report a problem
    7/7/2025Listed for sale$765,000+53%$289/sqft
    Source: elevateMLS #7280248 Report a problem
    11/20/2017Sold$499,900-2.9%$189/sqft
    Source: Public Record Report a problem
    10/16/2017Pending sale$515,000$195/sqft
    Source: RE/MAX PERFORMANCE #8314364 Report a problem
    8/26/2017Listed for sale$515,000$195/sqft
    Source: RE/MAX PERFORMANCE #8314364 Report a problem
    8/9/2017Pending sale$515,000$195/sqft
    Source: RE/MAX PERFORMANCE #8314364 Report a problem
    7/22/2017Listed for sale$515,000+1007.5%$195/sqft
    Source: RE/MAX PERFORMANCE #8314364 Report a problem
    9/20/2013Sold$46,500-66.1%$18/sqft
    Source: Public Record Report a problem
    3/15/2007Sold$137,000$52/sqft
    Source: Public Record Report a problem

    Public tax history

    YearProperty taxesTax assessment
    2024$2,285 -32.5%$50,550 -7.7%
    2023$3,385 $54,750 +30.8%
    2022$3,385 +7.3%$41,870
    2021$3,155 +0.7%$41,870
    2020$3,134 $41,870 +4.9%
    2019$3,134 0%$39,930 +66.1%
    2018$3,134 +62.5%$24,040
    2017$1,928 -0.2%$24,040 -22.2%
    2016$1,932 -28.5%$30,890
    2015$2,702 $30,890
    Find assessor info on the county website

    Neighborhood: 80863

    Nearby schools

    GreatSchools rating
    Schools provided by the listing agent
    • Middle: Woodland Park
    • High: Woodland Park
    • District: Woodland Park RE2

    Source: elevateMLS. This data may not be complete. We recommend contacting the local school district to confirm school assignments for this home.

    Get a cash offer in 3 minutes
    Find out how much your home could sell for in as little as 3 minutes with a no-obligation cash offer.
    Estimated market value
    $757,600
    Get a cash offer in 3 minutes
    Find out how much your home could sell for in as little as 3 minutes with a no-obligation cash offer.
    Estimated market value
    $757,600